Leave a Message

Thank you for your message. I will be in touch with you shortly.

Explore Our Properties

Property Description

Showings begin March 1.
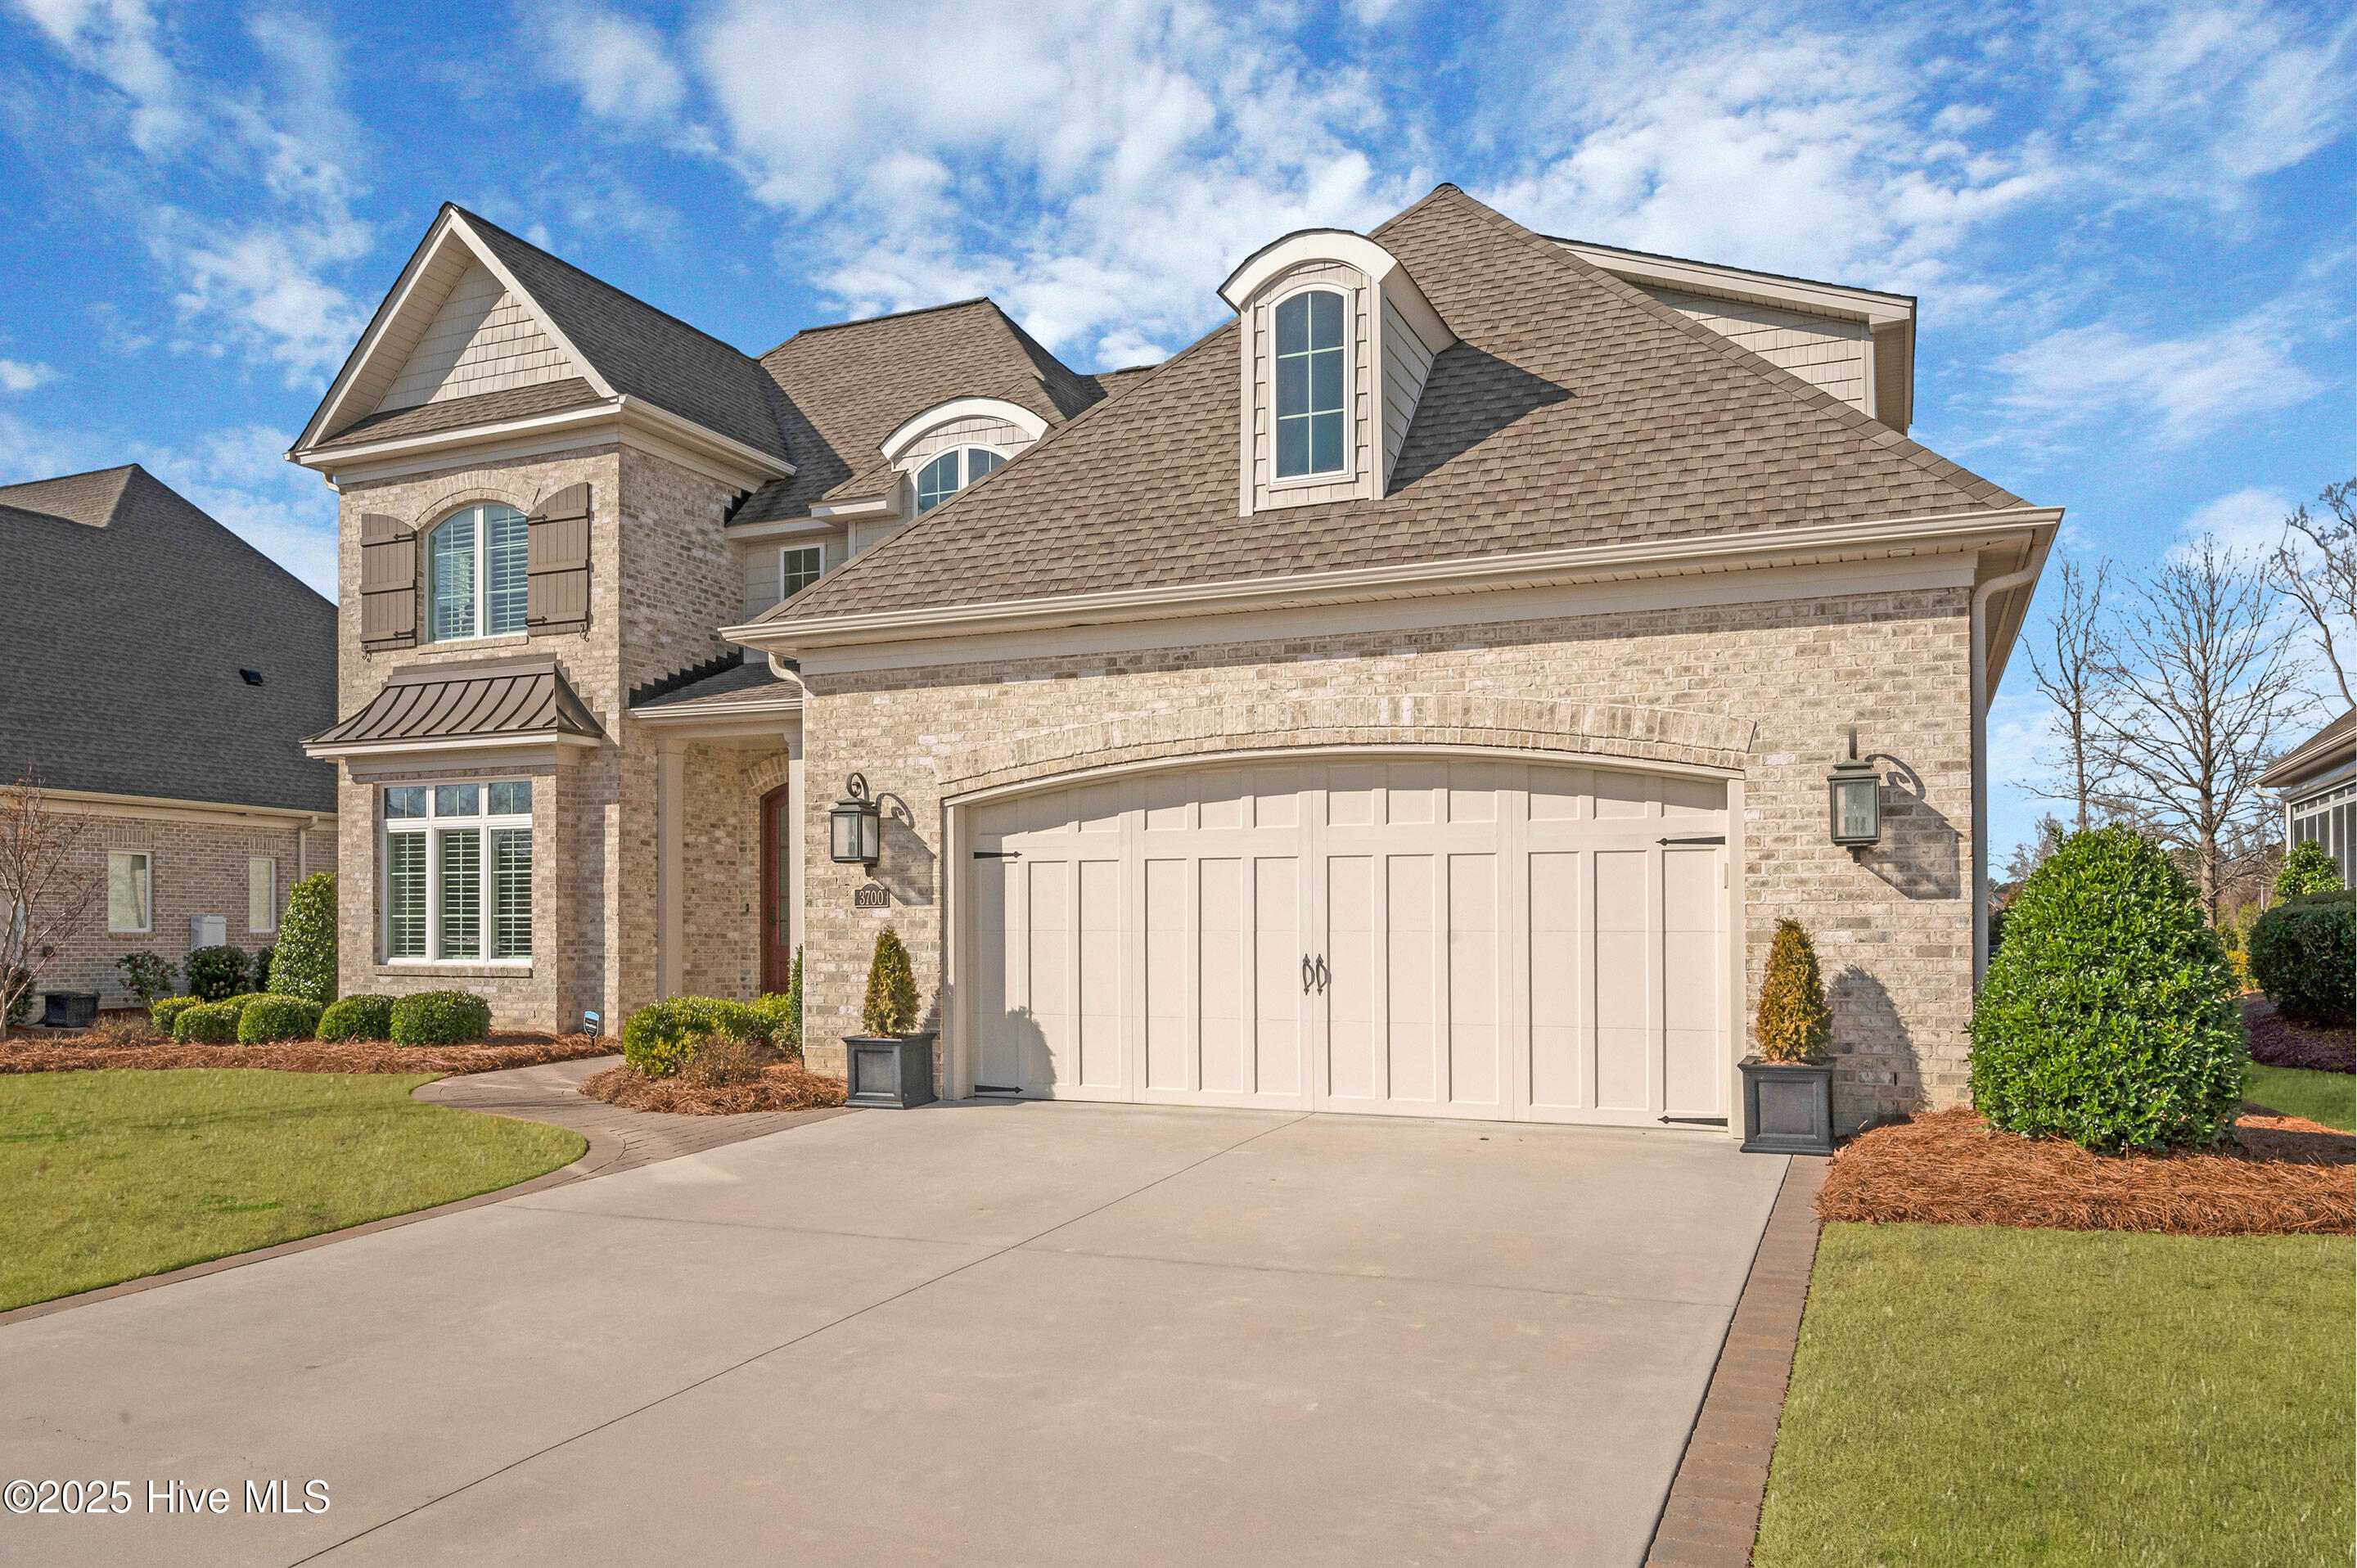
Stunning Premium Lot in Greenbrier Place!
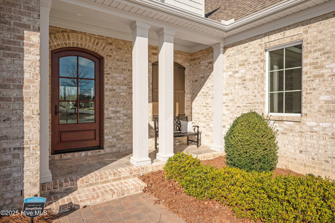
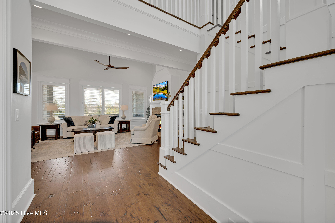
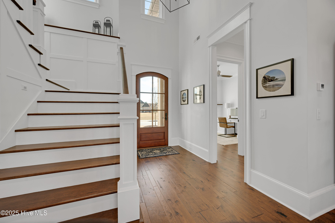
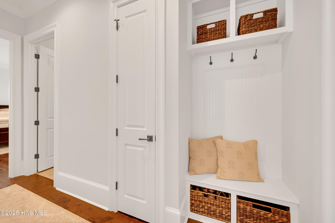
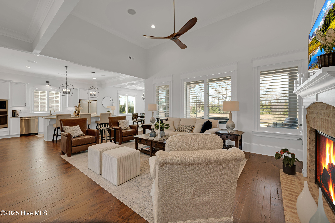
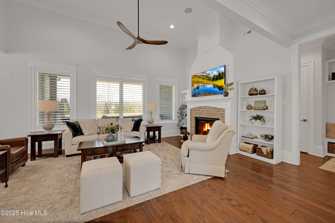
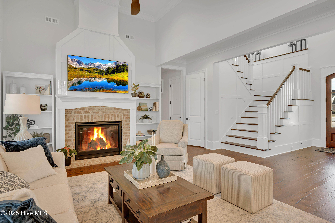
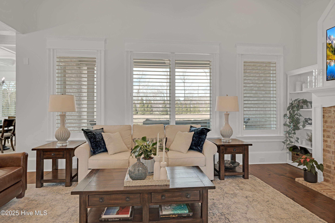
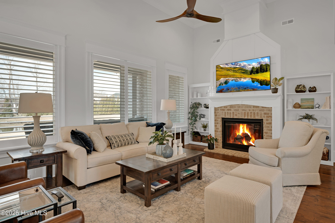
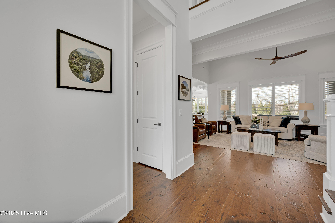
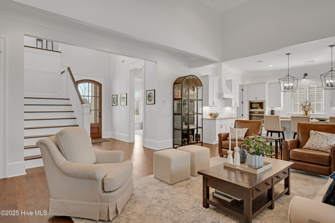
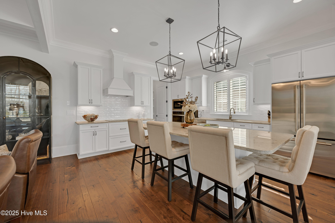
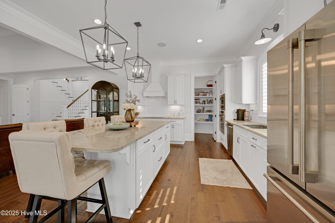
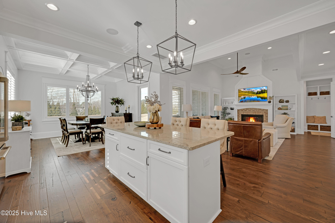
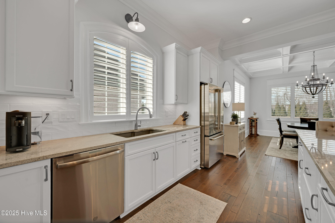
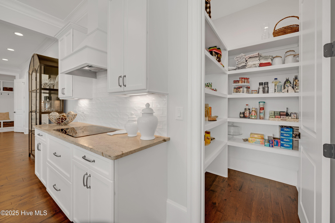
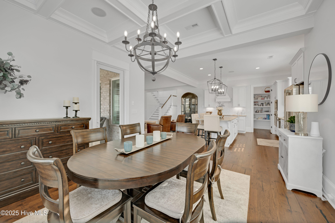
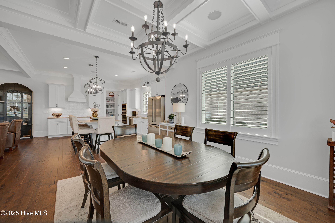
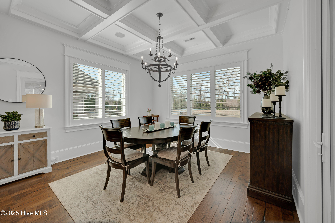
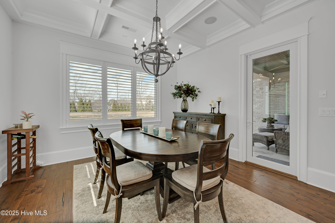
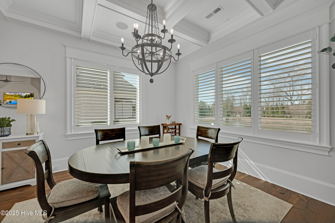
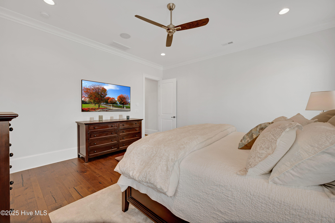
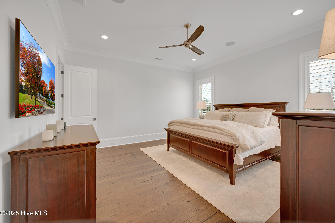
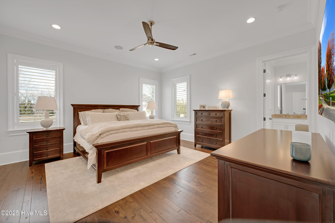
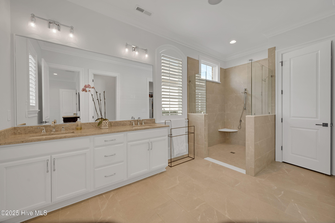
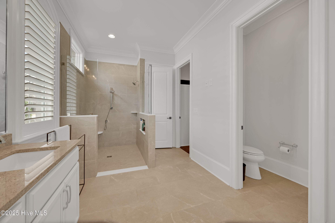
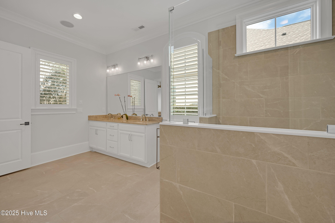
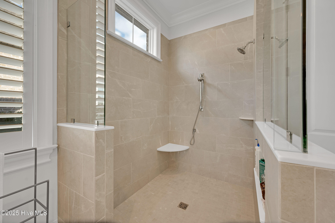
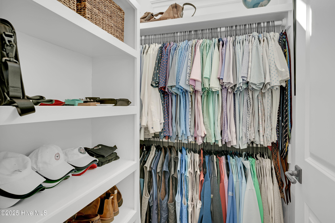
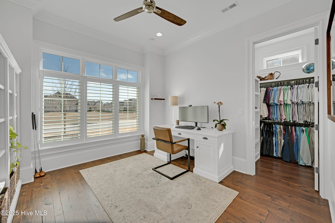
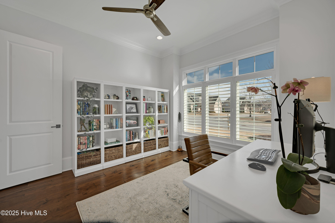
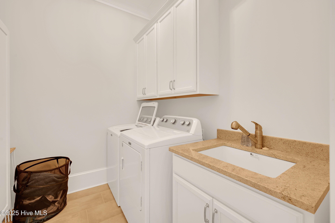
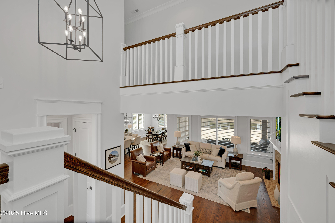
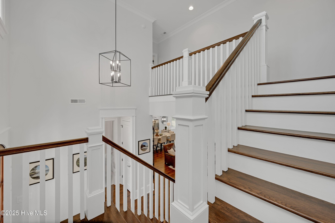
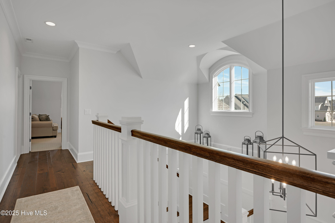
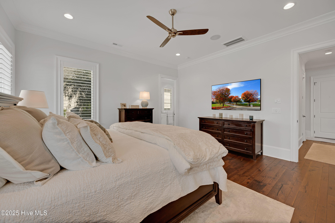
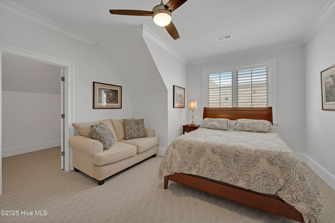
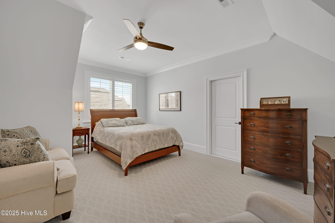
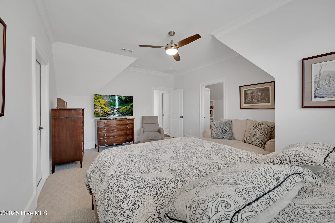
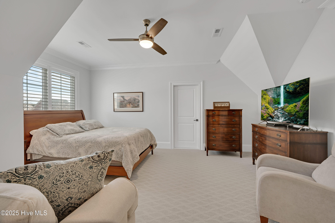
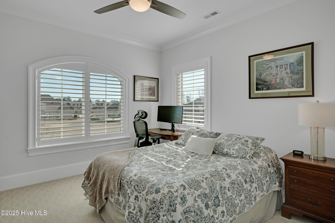
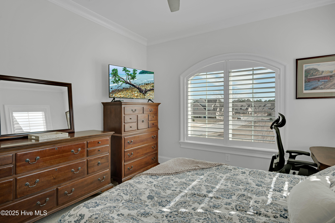
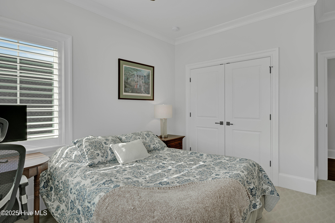
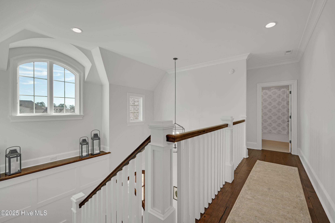
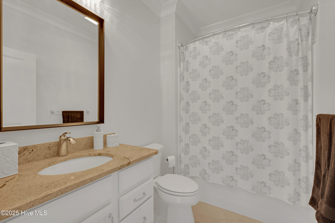
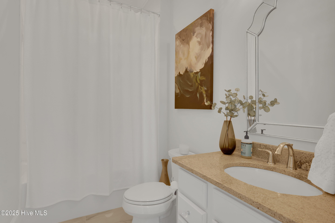
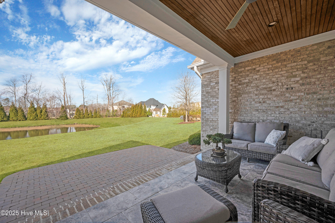
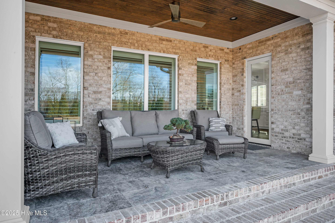
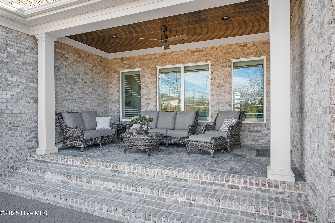
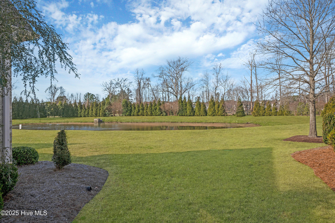
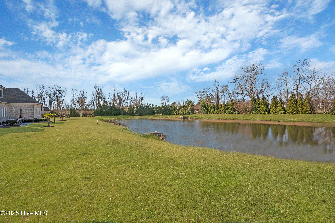
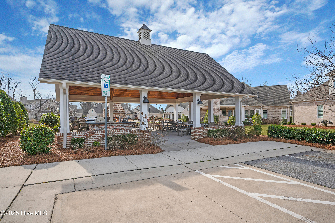
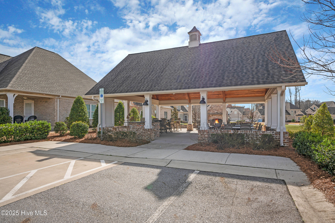
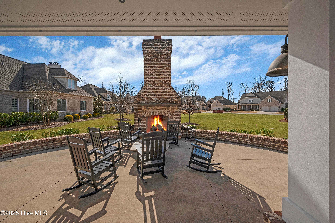
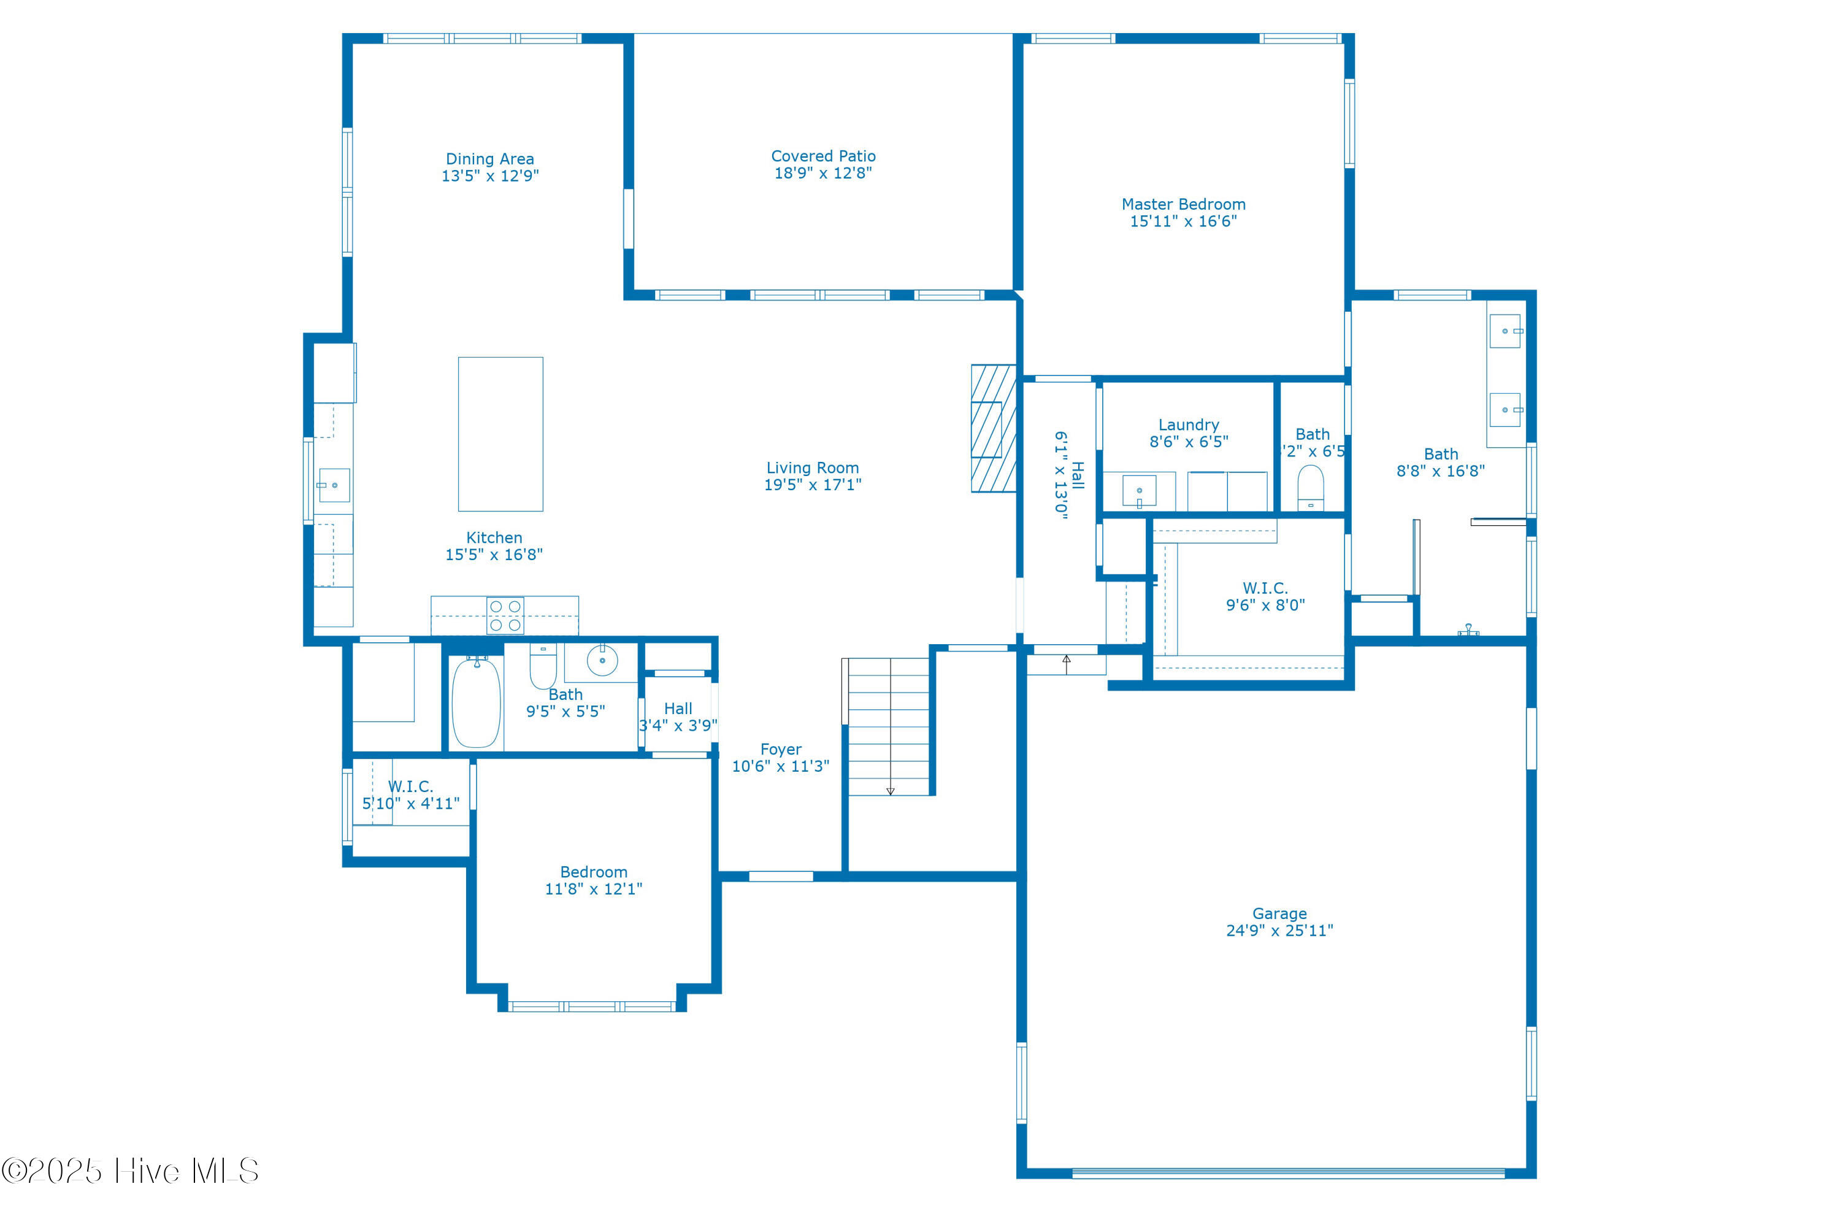
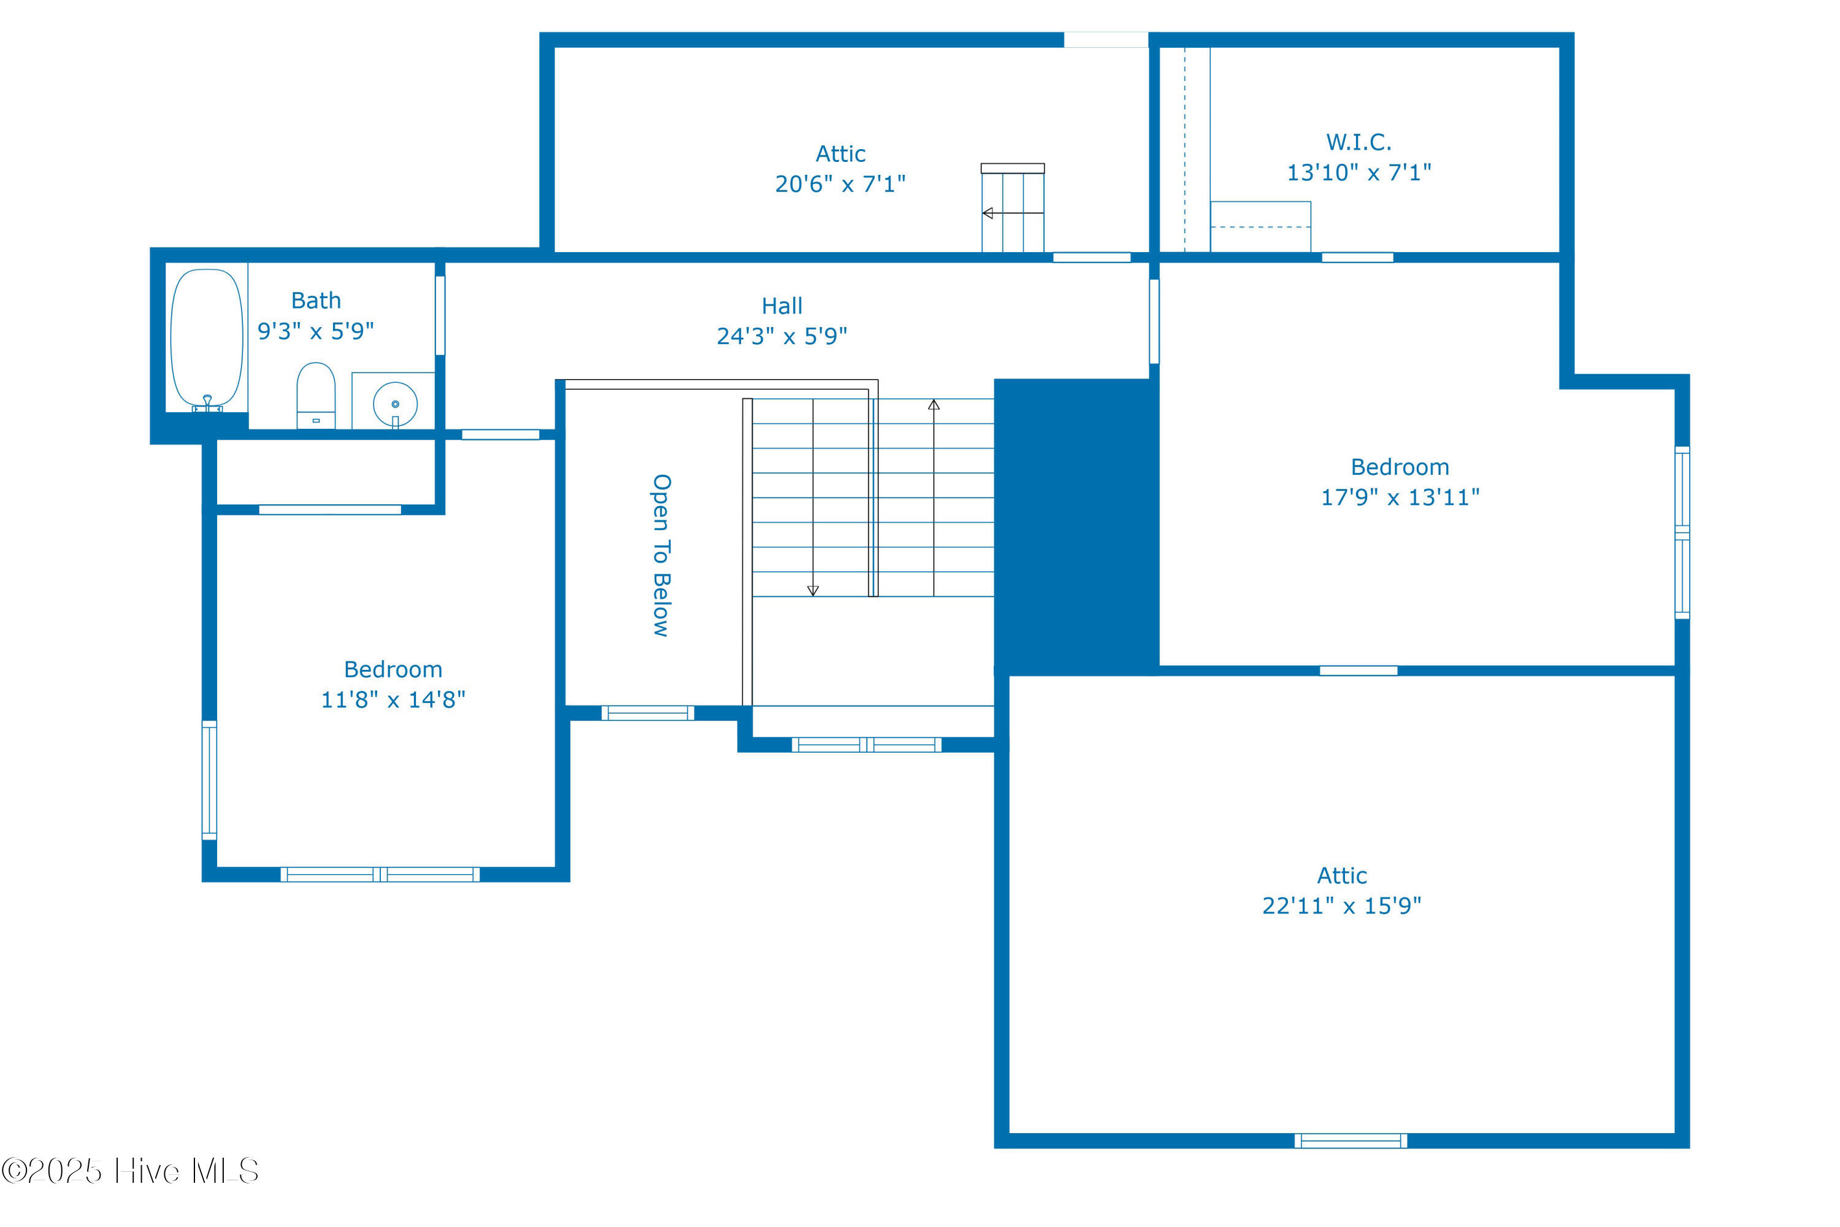
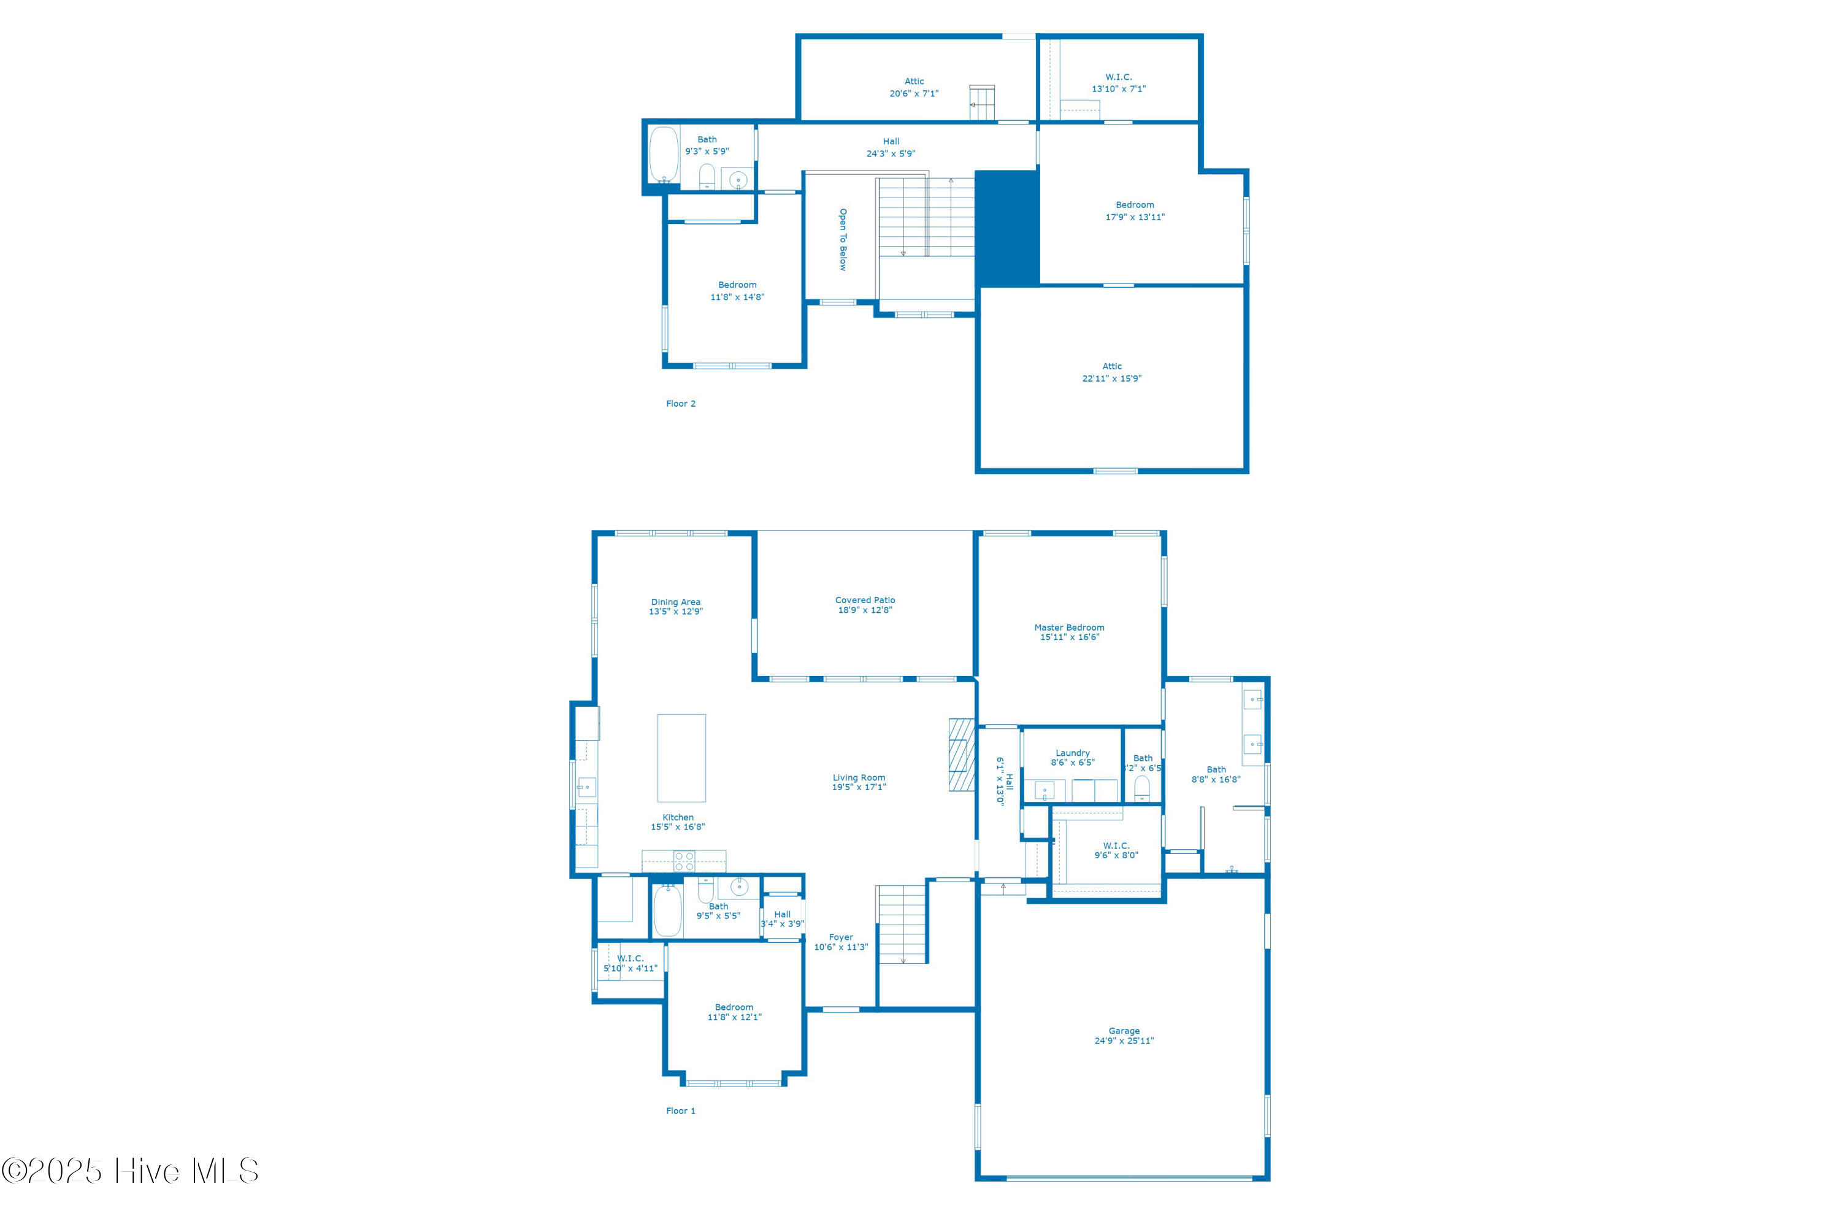
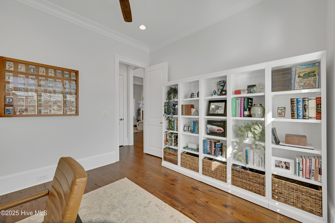
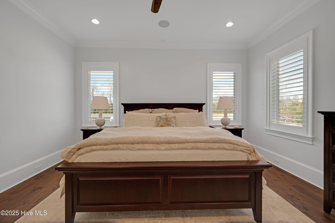
Nestled on a beautiful lot with a serene pond view, this exceptional home offers elegance, comfort, and modern convenience. The open floor plan features soaring ceilings from the foyer into the grand living room, where a cozy fireplace adds warmth and charm.The gourmet kitchen is a chef's dream, boasting an expansive center island, stainless steel appliances, and a bright breakfast nook. The first-floor grand suite is designed for luxury and accessibility, featuring an oversized shower with a low-rise entry for wheelchair access, double vanity sinks, and a spacious walk-in closet.With a thoughtfully designed layout, this home includes two bedrooms on the main level including the primary suite and a versatile guest bedroom currently used as an office. Upstairs, you'll find two additional bedrooms. One of the upstairs bedroom can be used as bonus room. Custom plantation shutters, extensive crown molding, and high-end finishes elevate the interior. The home is wired for a security system and audio, ensuring convenience and peace of mind. Additional special features of this home include: Jeld-Wen fiberglass front door, travertine porches, oversized garage, epoxy garage floor, two tankless water heaters, and Addition Energy Efficient Rating for Rear Windows. Built by Cherry Construction. Floorplan Link: https://visithome.ai/oVBKRs75bbtkyVvdSDtDiF

Overview

Property Status
Sold
Date Sold
July 11, 2025
Lot Size
6,098 Sq.Ft.
MLS ID
100486208
Property Type
Residential
Year Built
2018

Features & Amenities

Total Area
2,892 Sq.Ft.
Neighborhood
Autumn Lakes
Water Frontage
None
Stories
2
Garage Spaces
2.0
Water Source
Public
Utilities
Sewer Available, Water Available
Roof
Architectural Shingle
Parking
Paved
Heat Type
Electric, Heat Pump
Air Conditioning
Central Air
Laundry Room
Laundry Room
Fireplace
Gas Log
Appliances
Electric Oven, Electric Cooktop, Built-In Microwave, Disposal, Dishwasher
Other Interior Features
Master Downstairs, Walk-in Closet(s), High Ceilings, Entrance Foyer, Ceiling Fan(s), Pantry, Walk-in Shower, Blinds/Shades, Gas Log, Walk-In Closet(s)
Sewer
Municipal Sewer
Substructure
Slab
HOA Amenities
Maintenance Common Areas, Maintenance Grounds, Management
Other Exterior Features
Thermal Doors
Elementary School
South Greenville
Middle School
E.B. Aycock Middle School
High School
J.H. Rose High School
Sales Price
$650,000
HOA
$3,200
Zoning
R6

Downloads

3700 Ashford Place

Schedule a Tour

I would love to help you see this beautiful home! As a full-service brokerage, I can help you tour. Please submit an offer, and answer questions about the buying process.

Thank you

for your interest in 3700 Ashford Place, Greenville, NC 27858

I'm Interested In

3700 Ashford Place

or
3700 Ashford Place
Navigate
Autumn Lakes

Explore Autumn Lakes

read more

Follow Us On Instagram