Leave a Message

Thank you for your message. I will be in touch with you shortly.

Explore Our Properties

Property Description

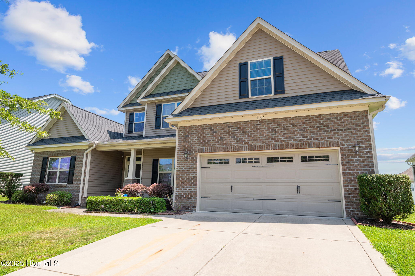
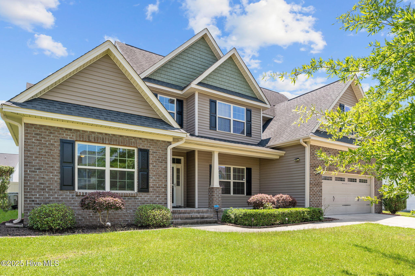
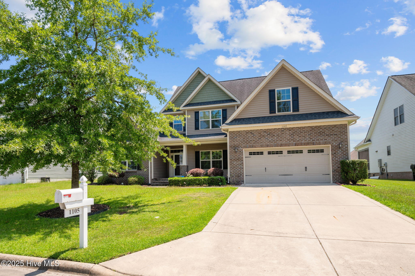
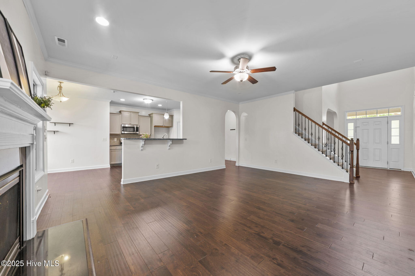
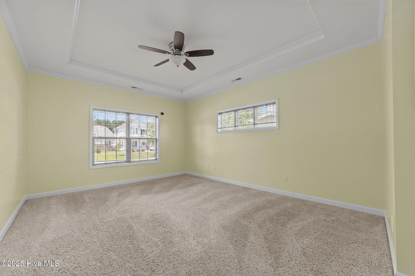
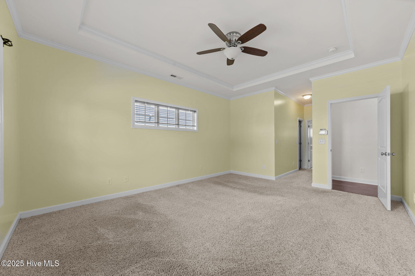
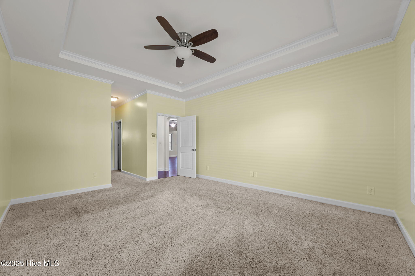
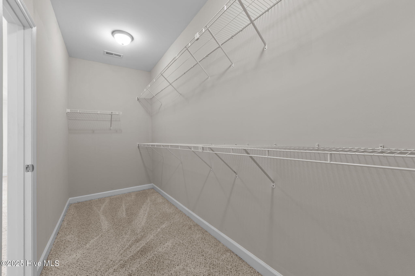
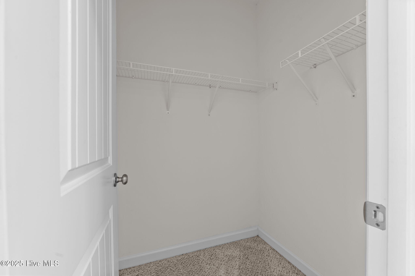
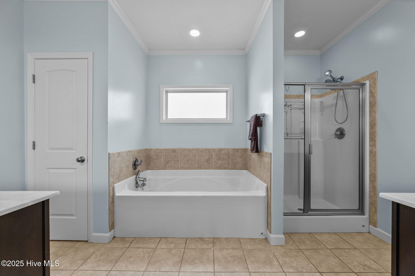
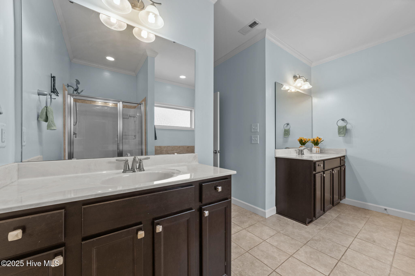
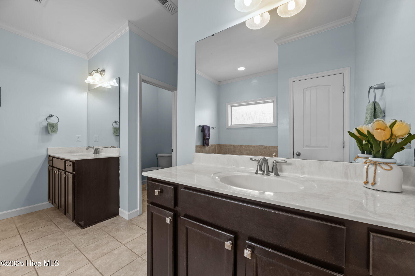
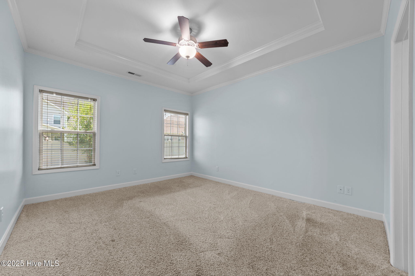
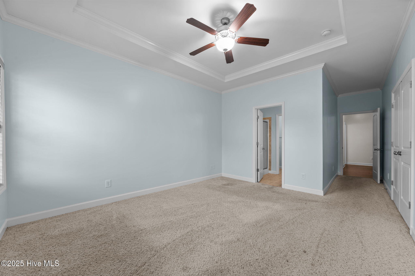
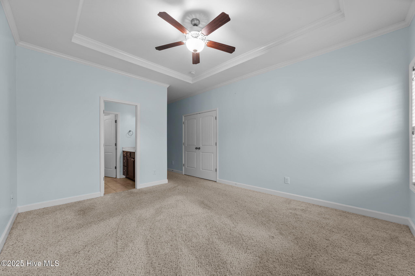
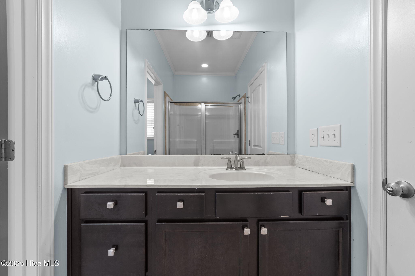
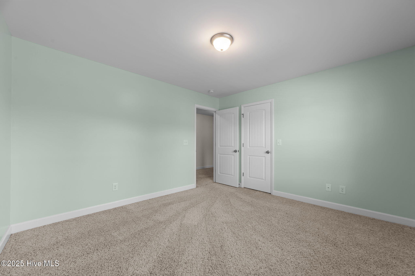
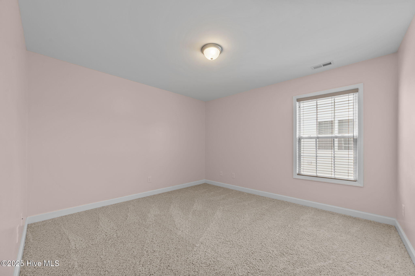
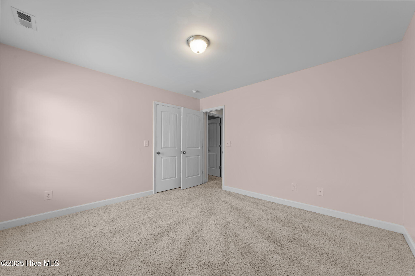
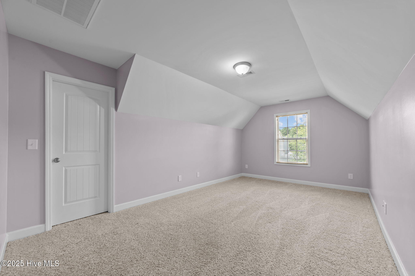
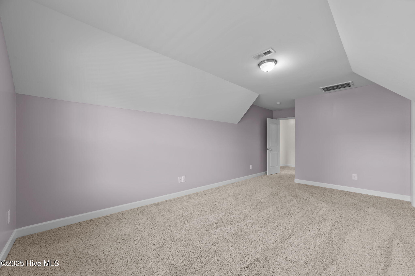
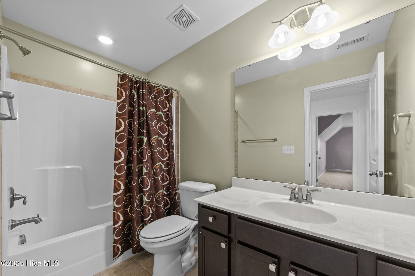
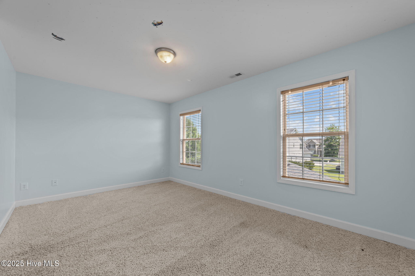
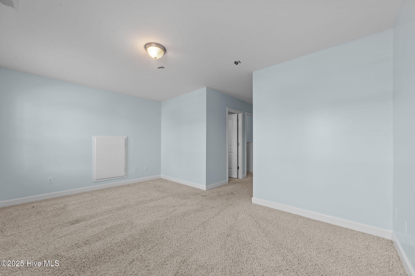
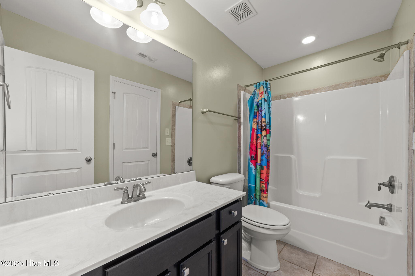
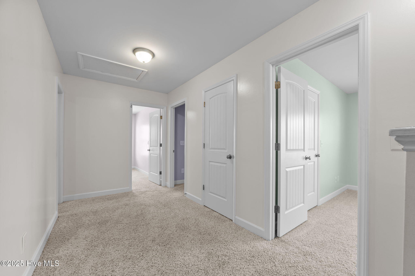
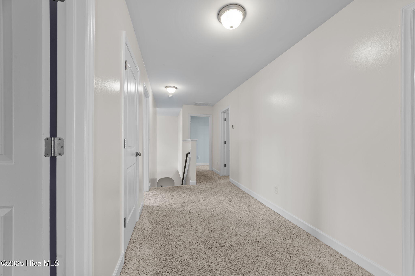
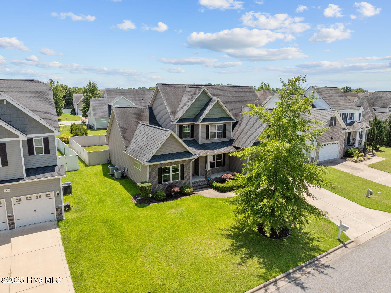
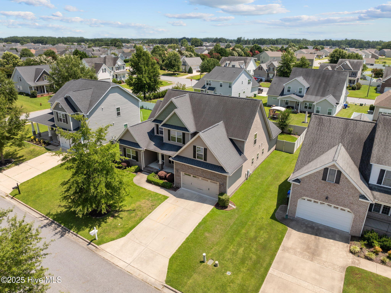
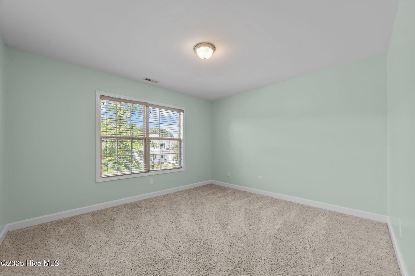
Discover unparalleled space and comfort in this magnificent 5-bedroom, 4.5-bathroom sanctuary, perfectly designed for modern family living. This home boasts the rare convenience of two primary suites on the main level, one featuring expansive ''his and hers'' closets, offering ideal flexibility for multi-generational living or guest accommodations. Upstairs, three oversized bedrooms and a massive bonus room provide ample space for everyone to spread out and thrive.
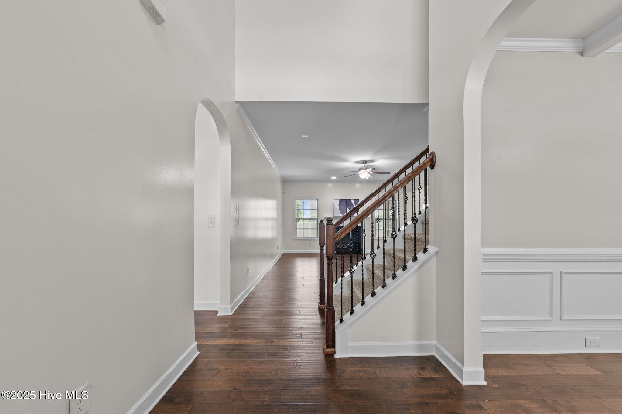
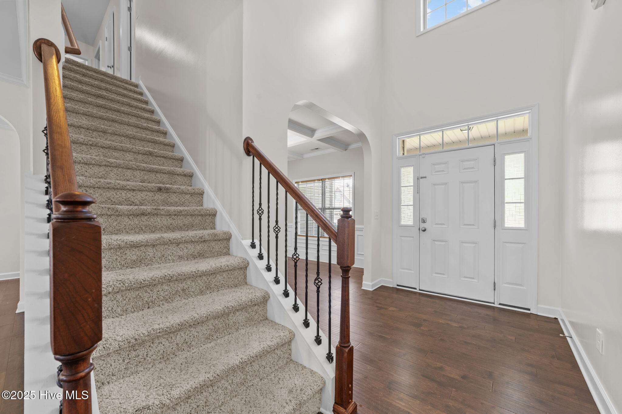
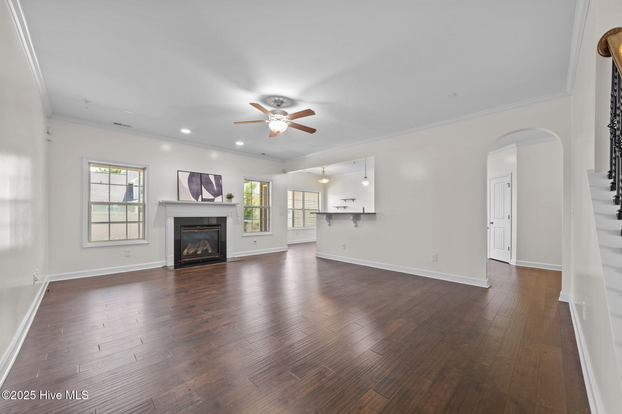
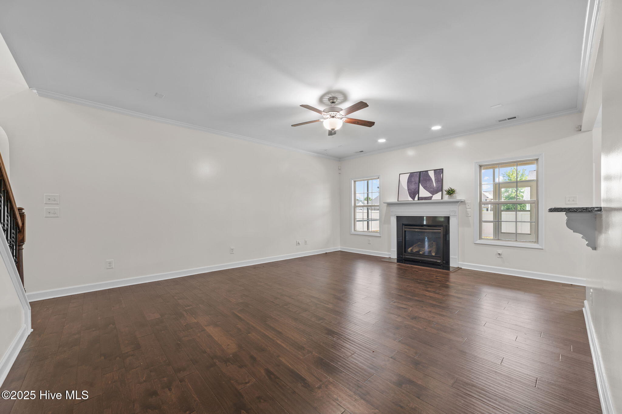
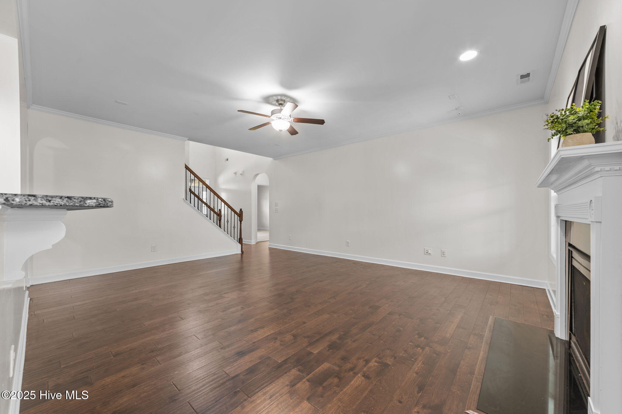
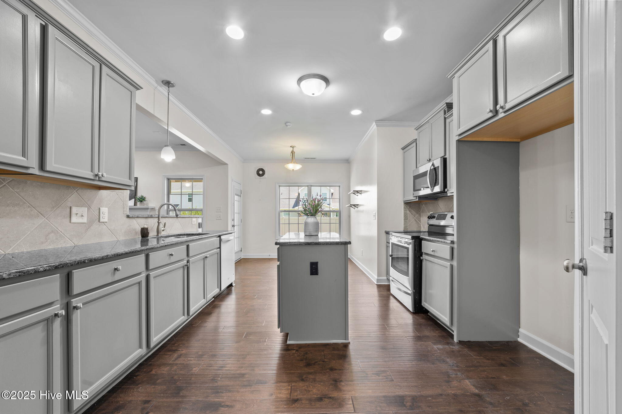
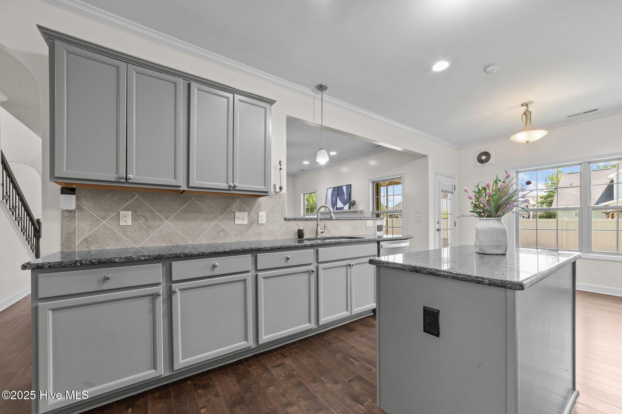
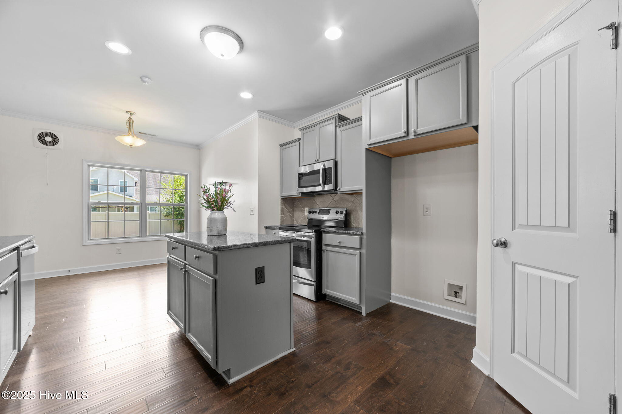
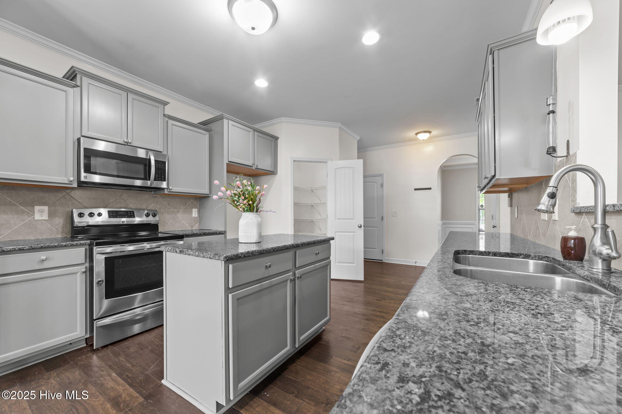
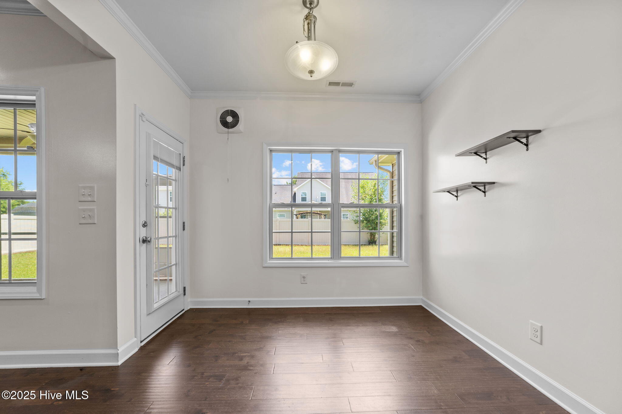
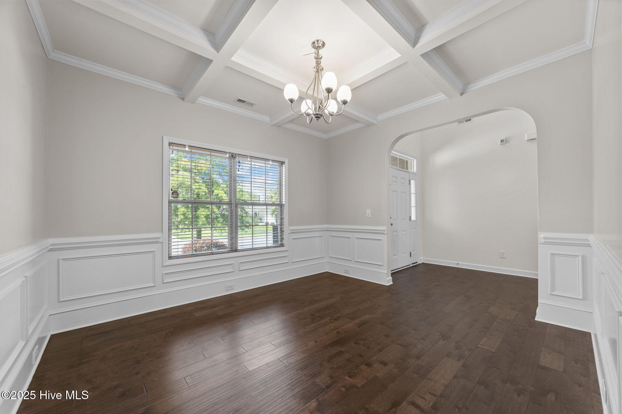
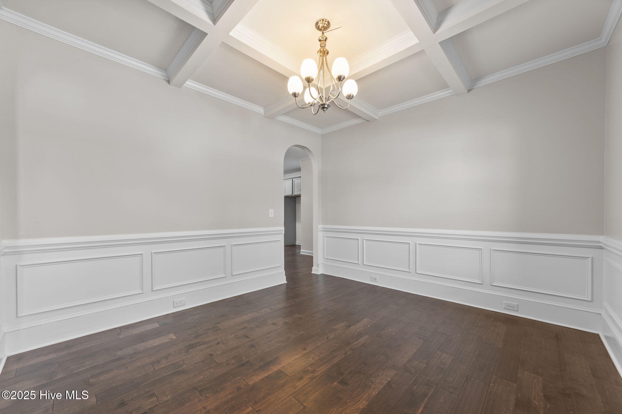
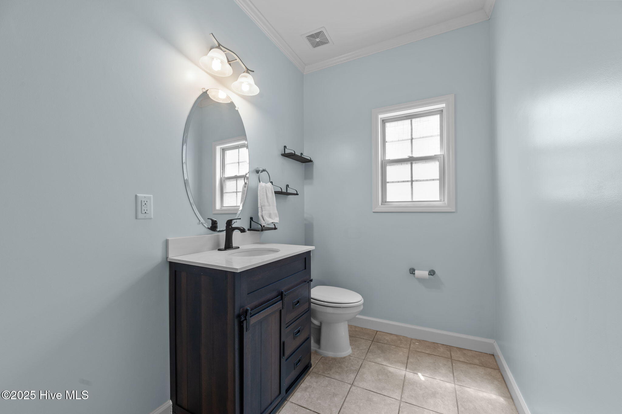
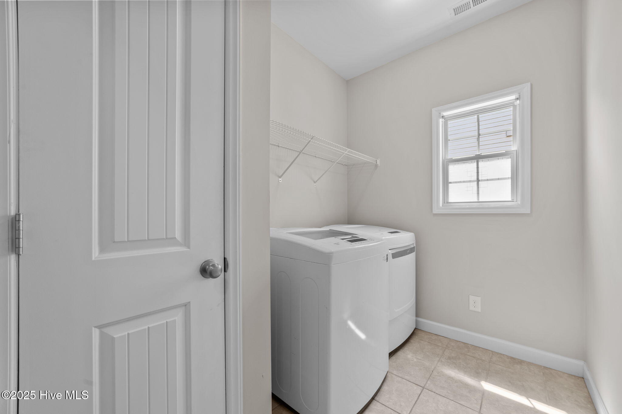
The heart of this home is its updated kitchen, with granite countertops, a fantastic island perfect for gatherings, and sleek stainless steel appliances. Hardwood floors flow seamlessly throughout the main level, which also includes a formal dining room, a cozy breakfast area, a huge laundry room, and a convenient powder room.
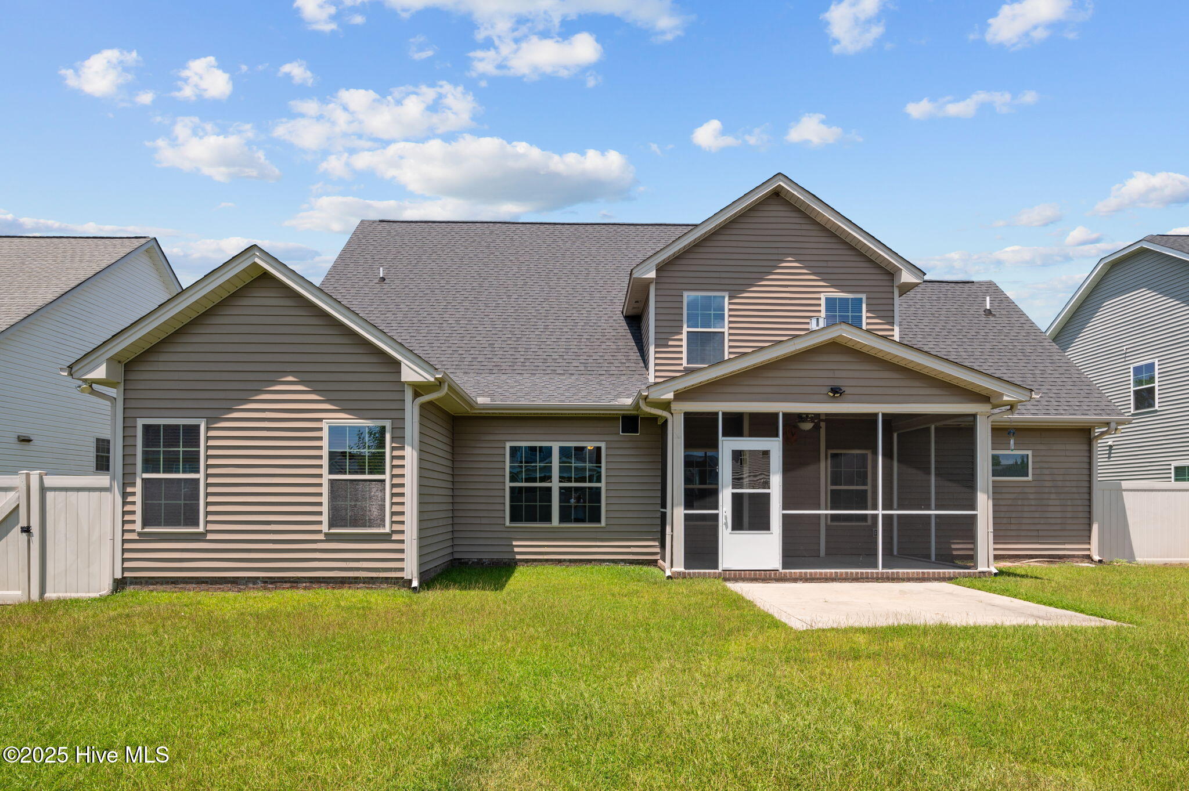
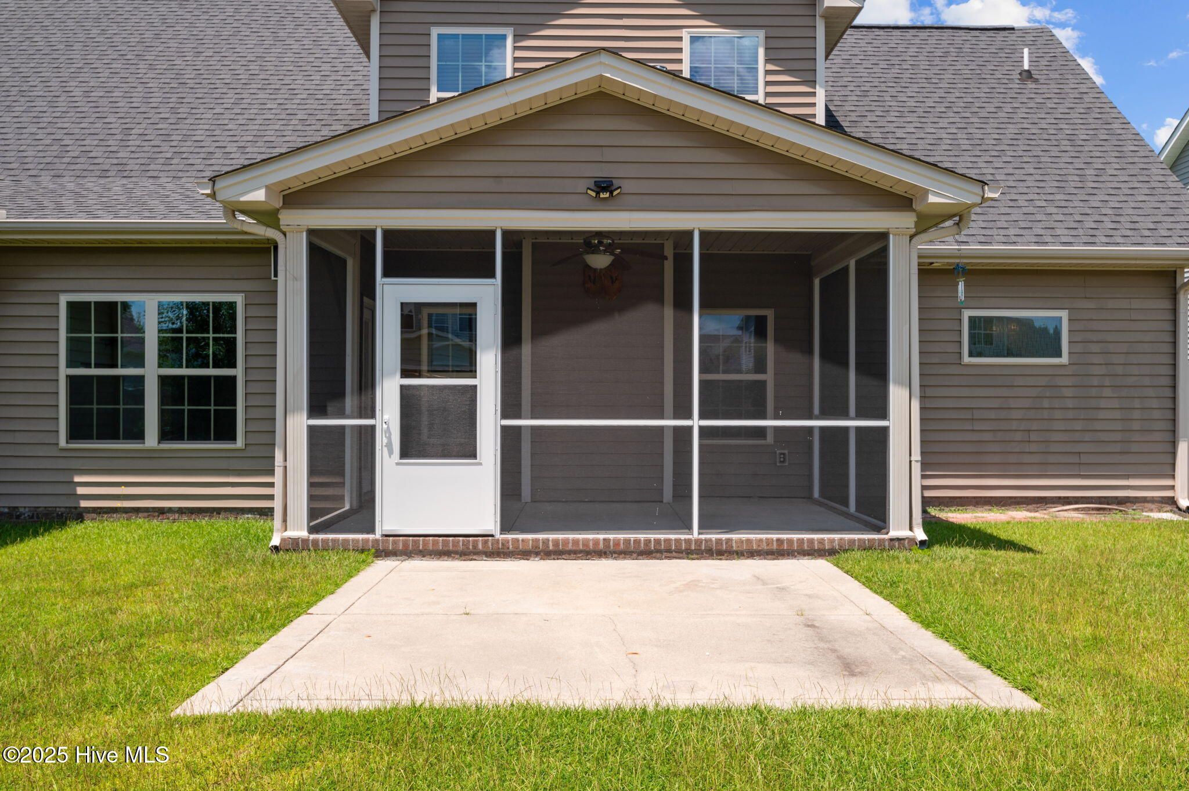
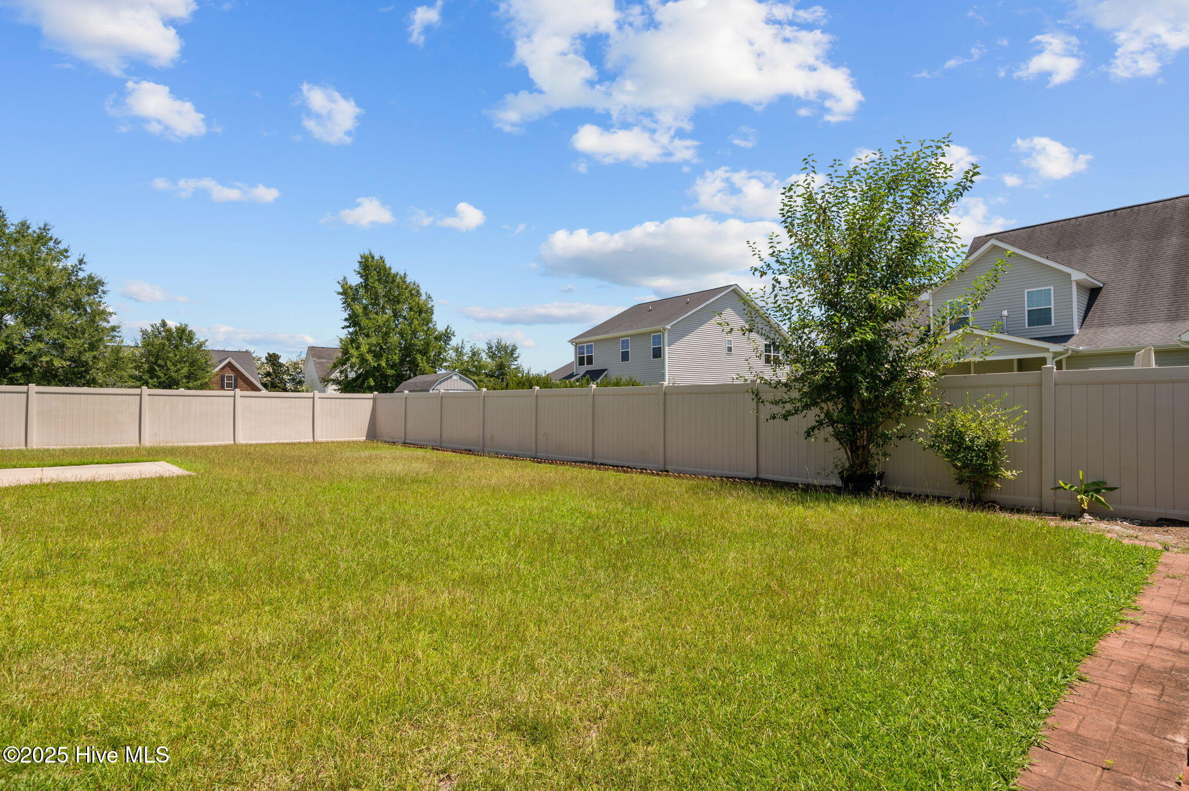
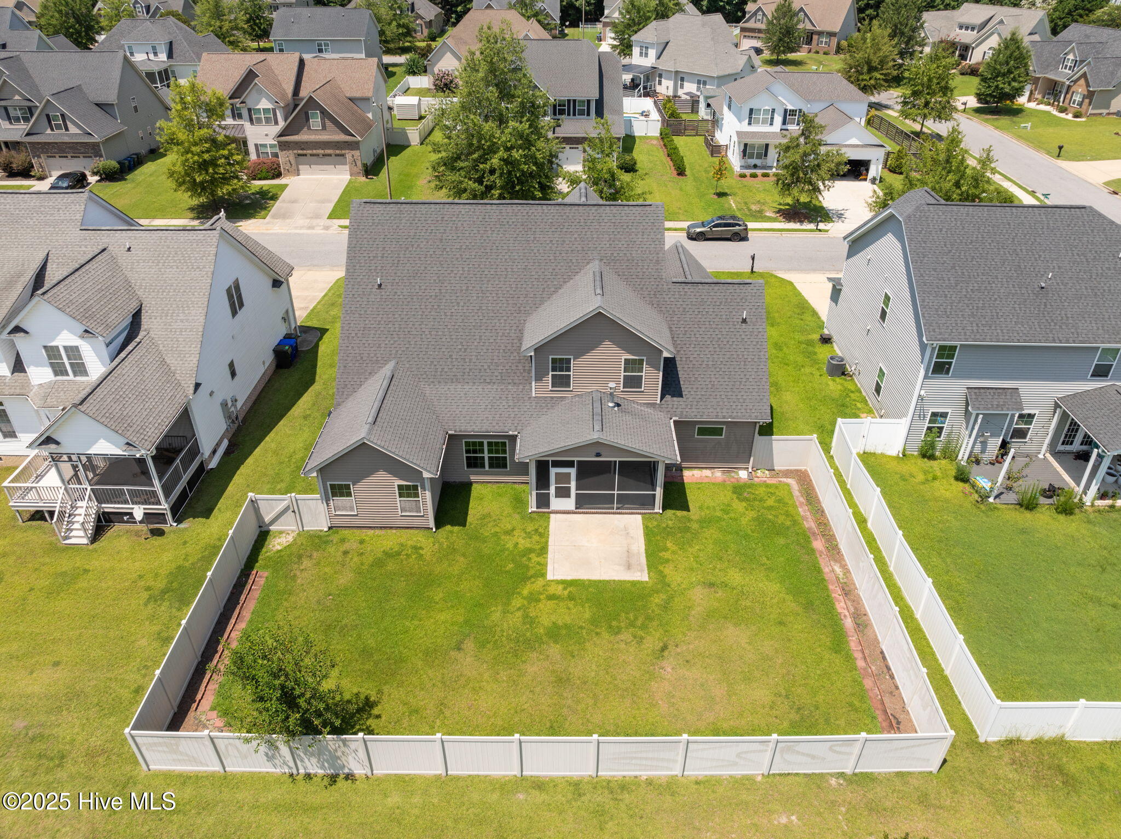
Step outside to Relax on the screened back porch or let children and pets play freely in the fenced backyard. Located in the popular Ridgewood school district and just a short drive to the hospital, this home effortlessly combines spacious comfort with unbeatable convenience. Don't miss the opportunity to make this exceptional property yours!

Overview

Property Status
Sold
Date Sold
October 14, 2025
Lot Size
9,148 Sq.Ft.
MLS ID
100520921
Property Type
Residential
Year Built
2014

Features & Amenities

Total Area
3,236 Sq.Ft.
Neighborhood
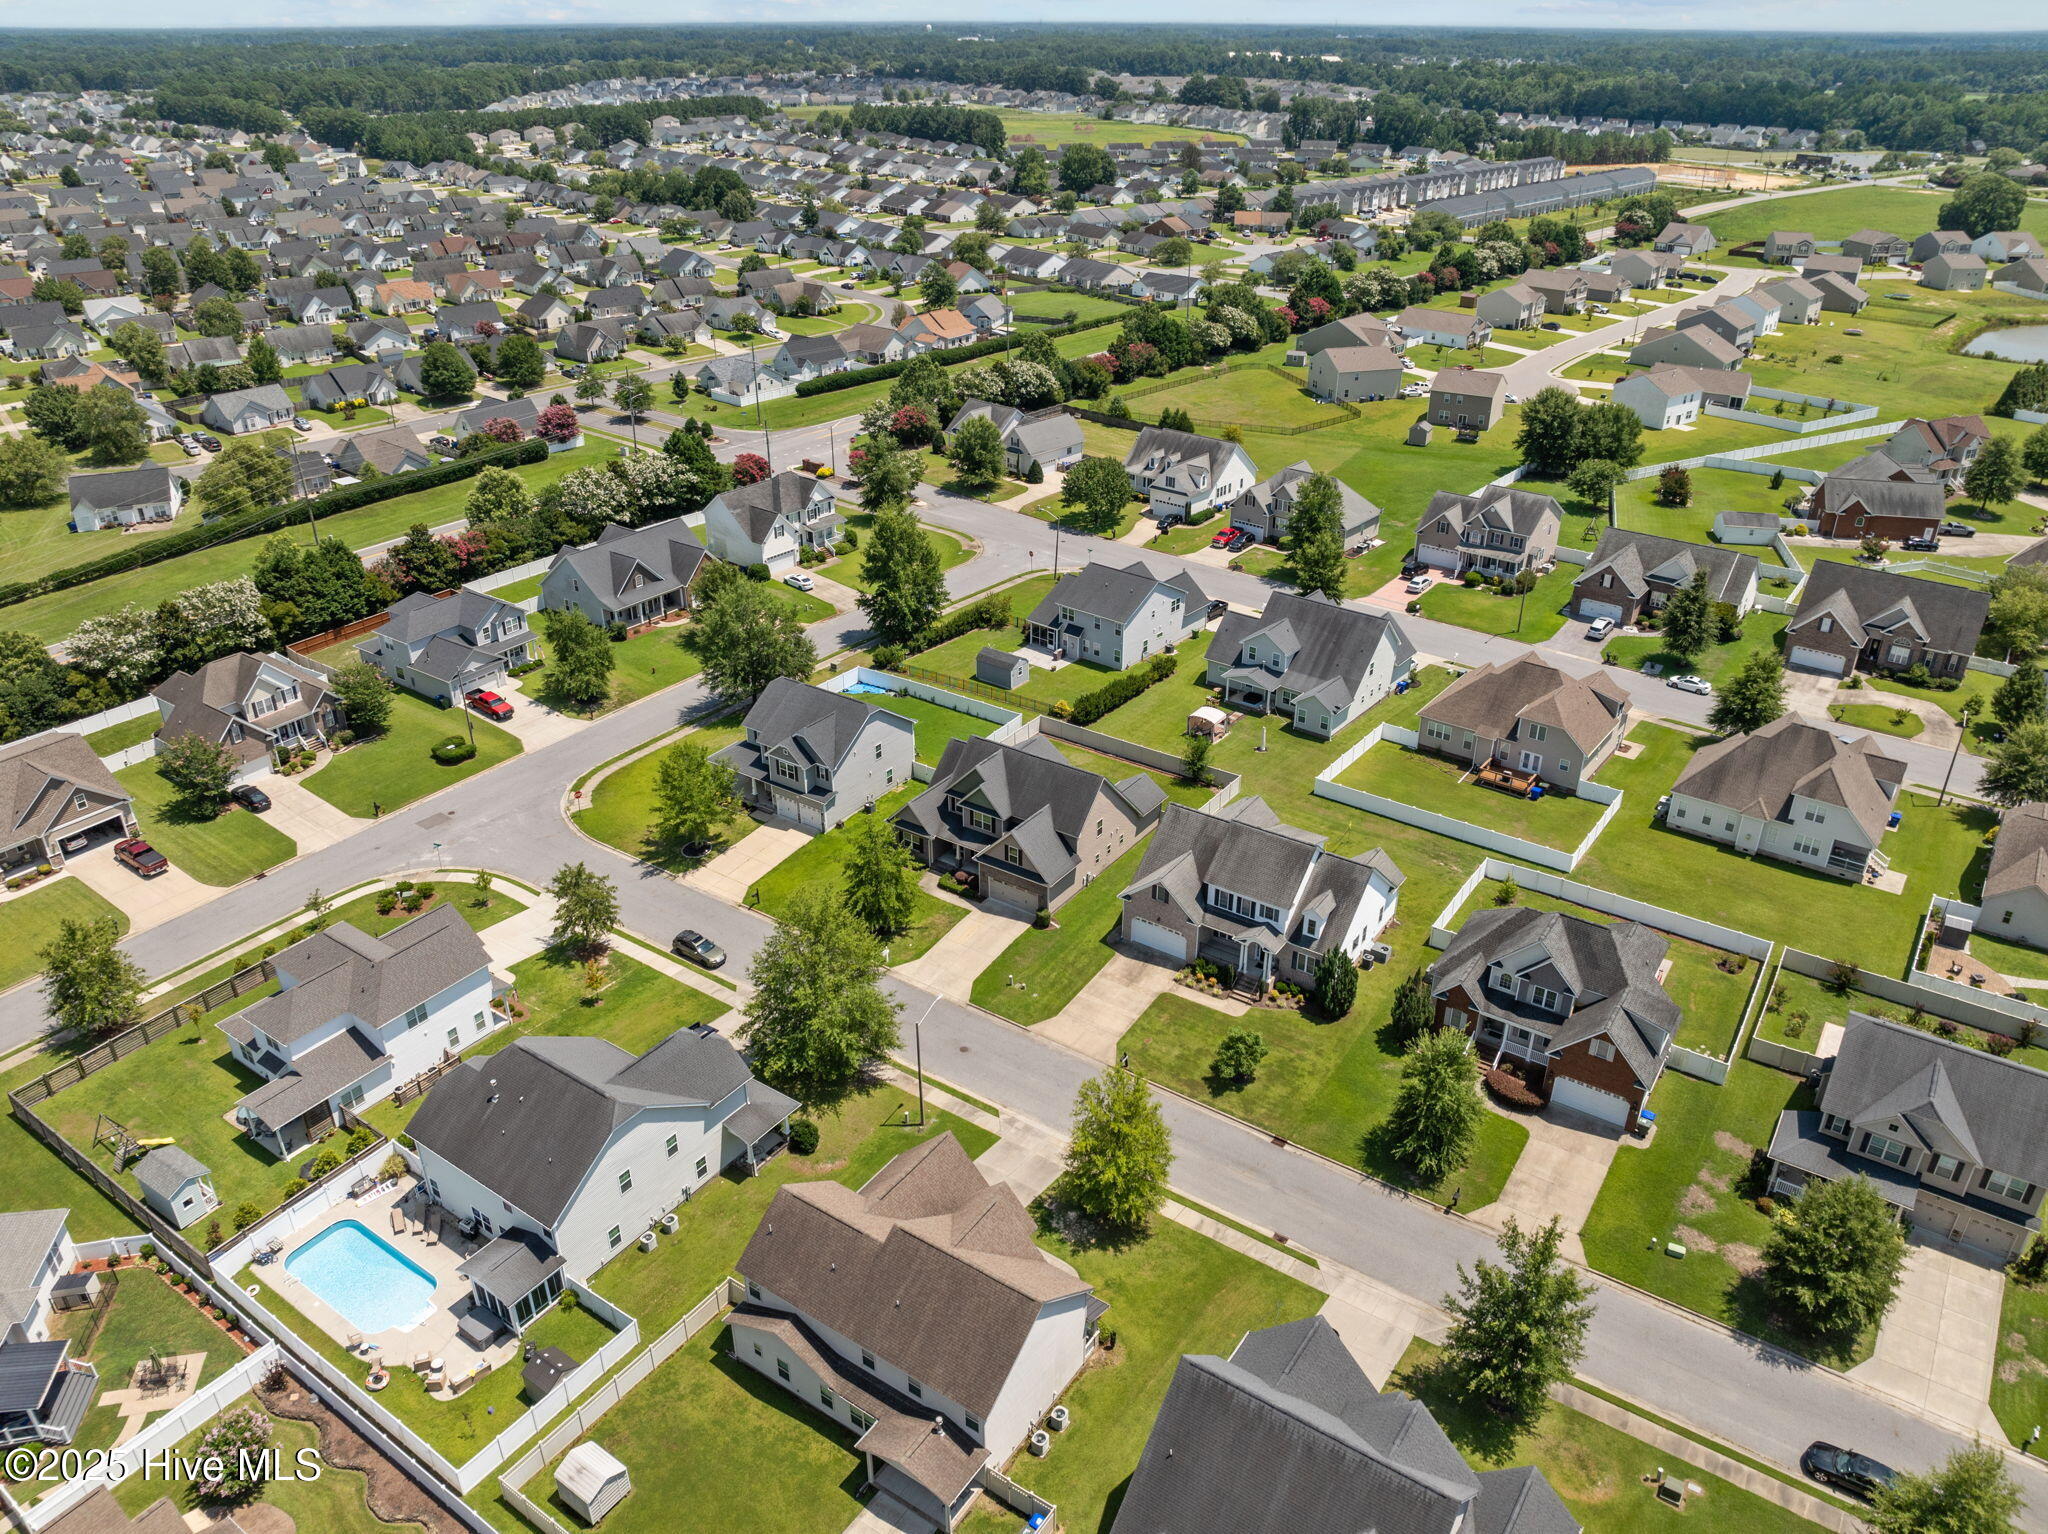
Autumn Lakes
Stories
2
Garage Spaces
2.0
Utilities
Sewer Connected, Water Connected
Roof
Architectural Shingle
Parking
Off Street, Paved
Heat Type
Electric, Heat Pump
Air Conditioning
Central Air
Laundry Room
Laundry Room
Appliances
Built-In Microwave, Range, Disposal, Dishwasher
Other Interior Features
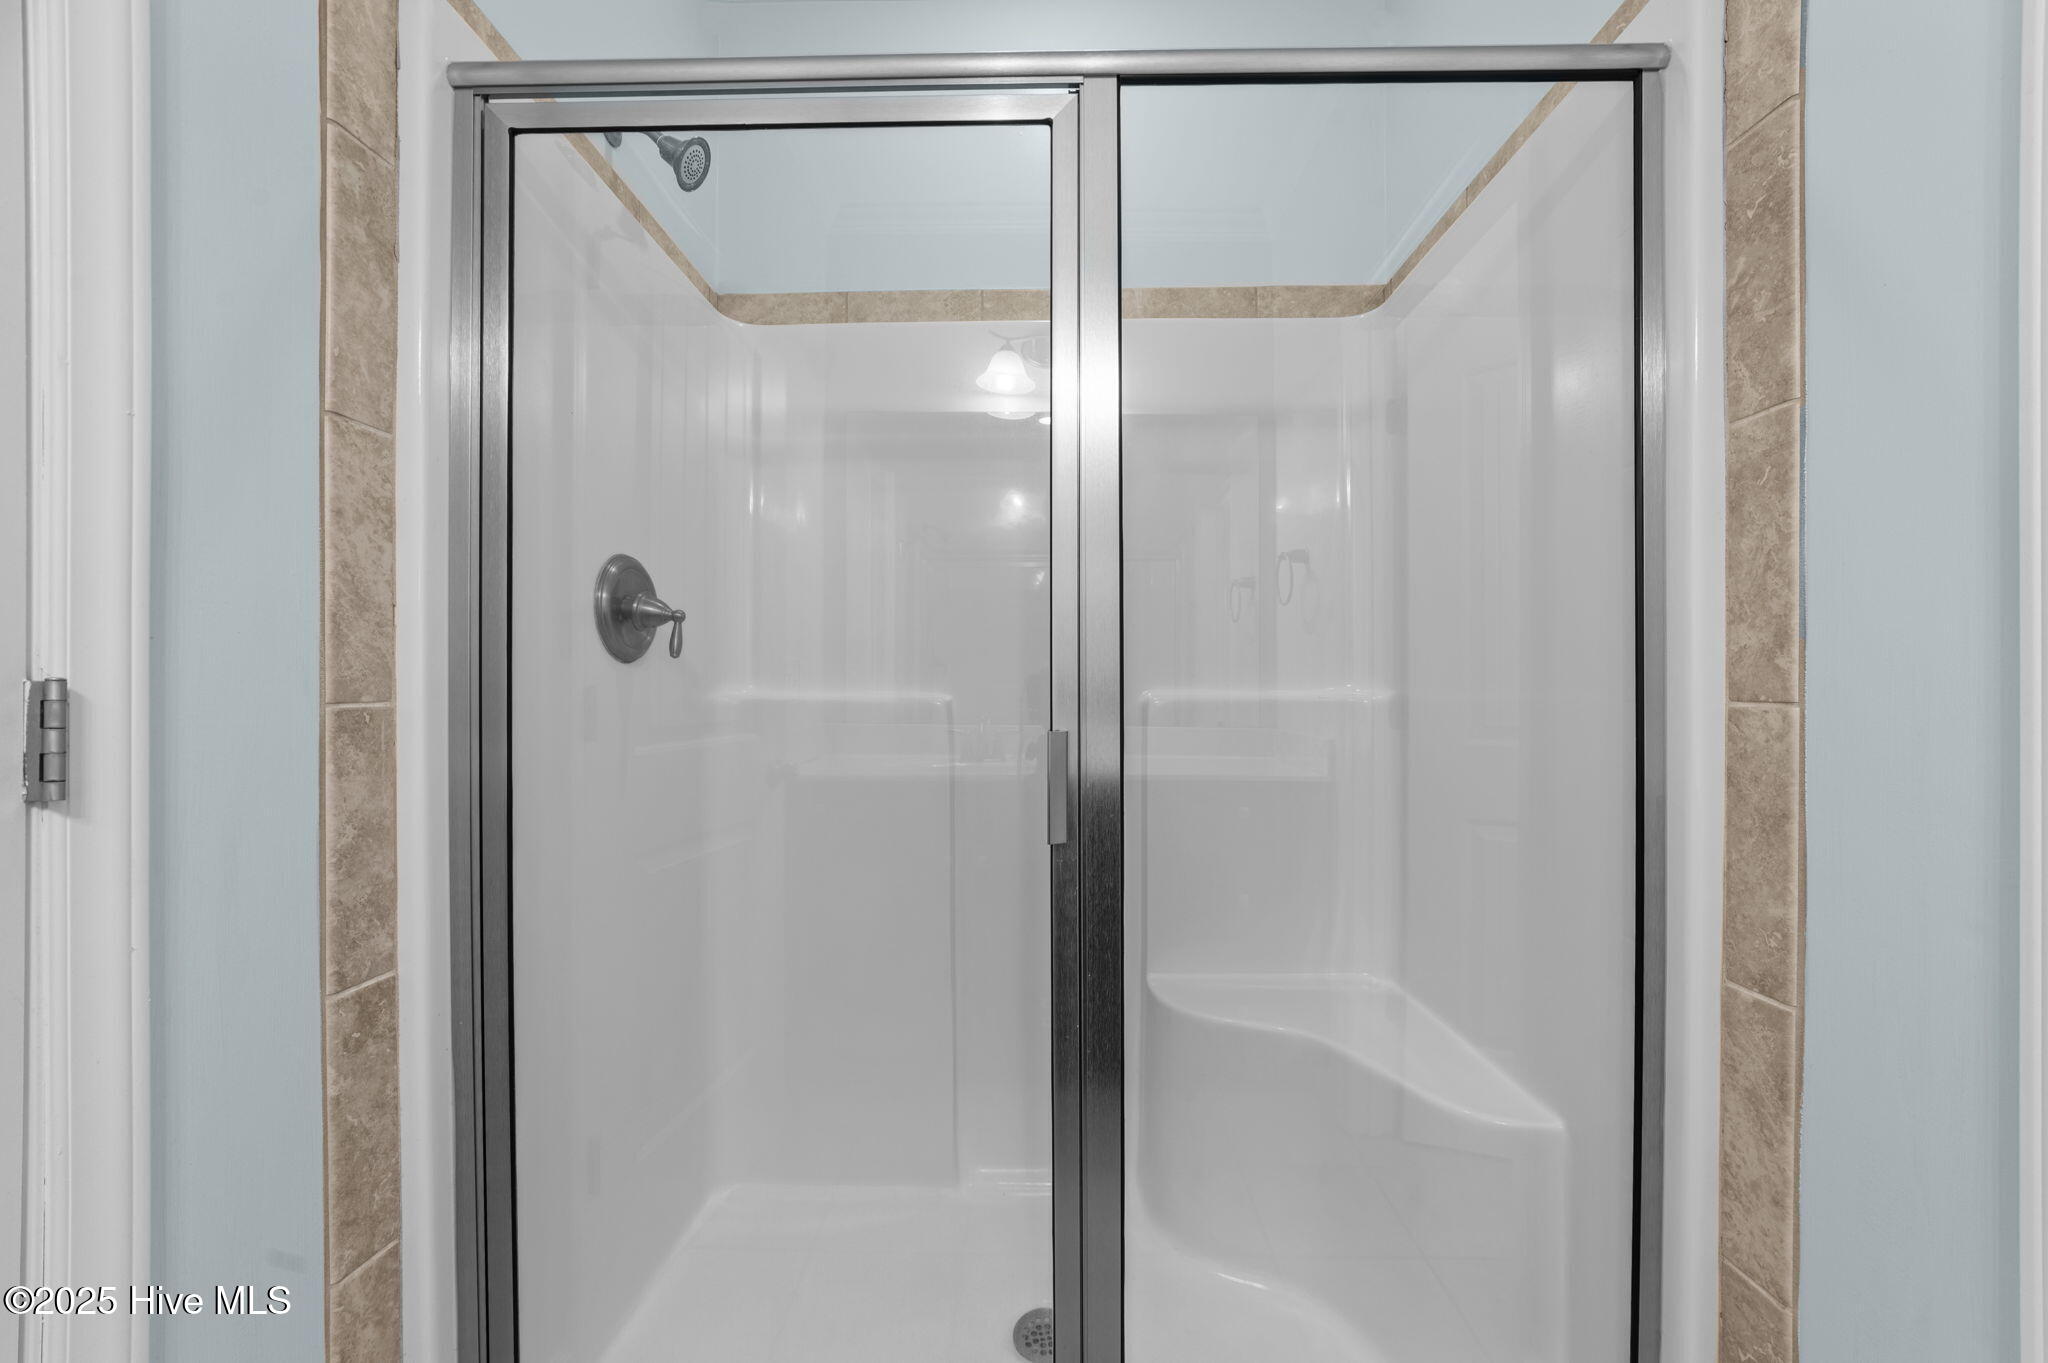
Walk-in Closet(s), Kitchen Island, Ceiling Fan(s), Pantry, Walk-in Shower, Blinds/Shades, Walk-In Closet(s)
Sewer
Municipal Sewer
Substructure
Slab
HOA Amenities
Street Lights
Other Exterior Features
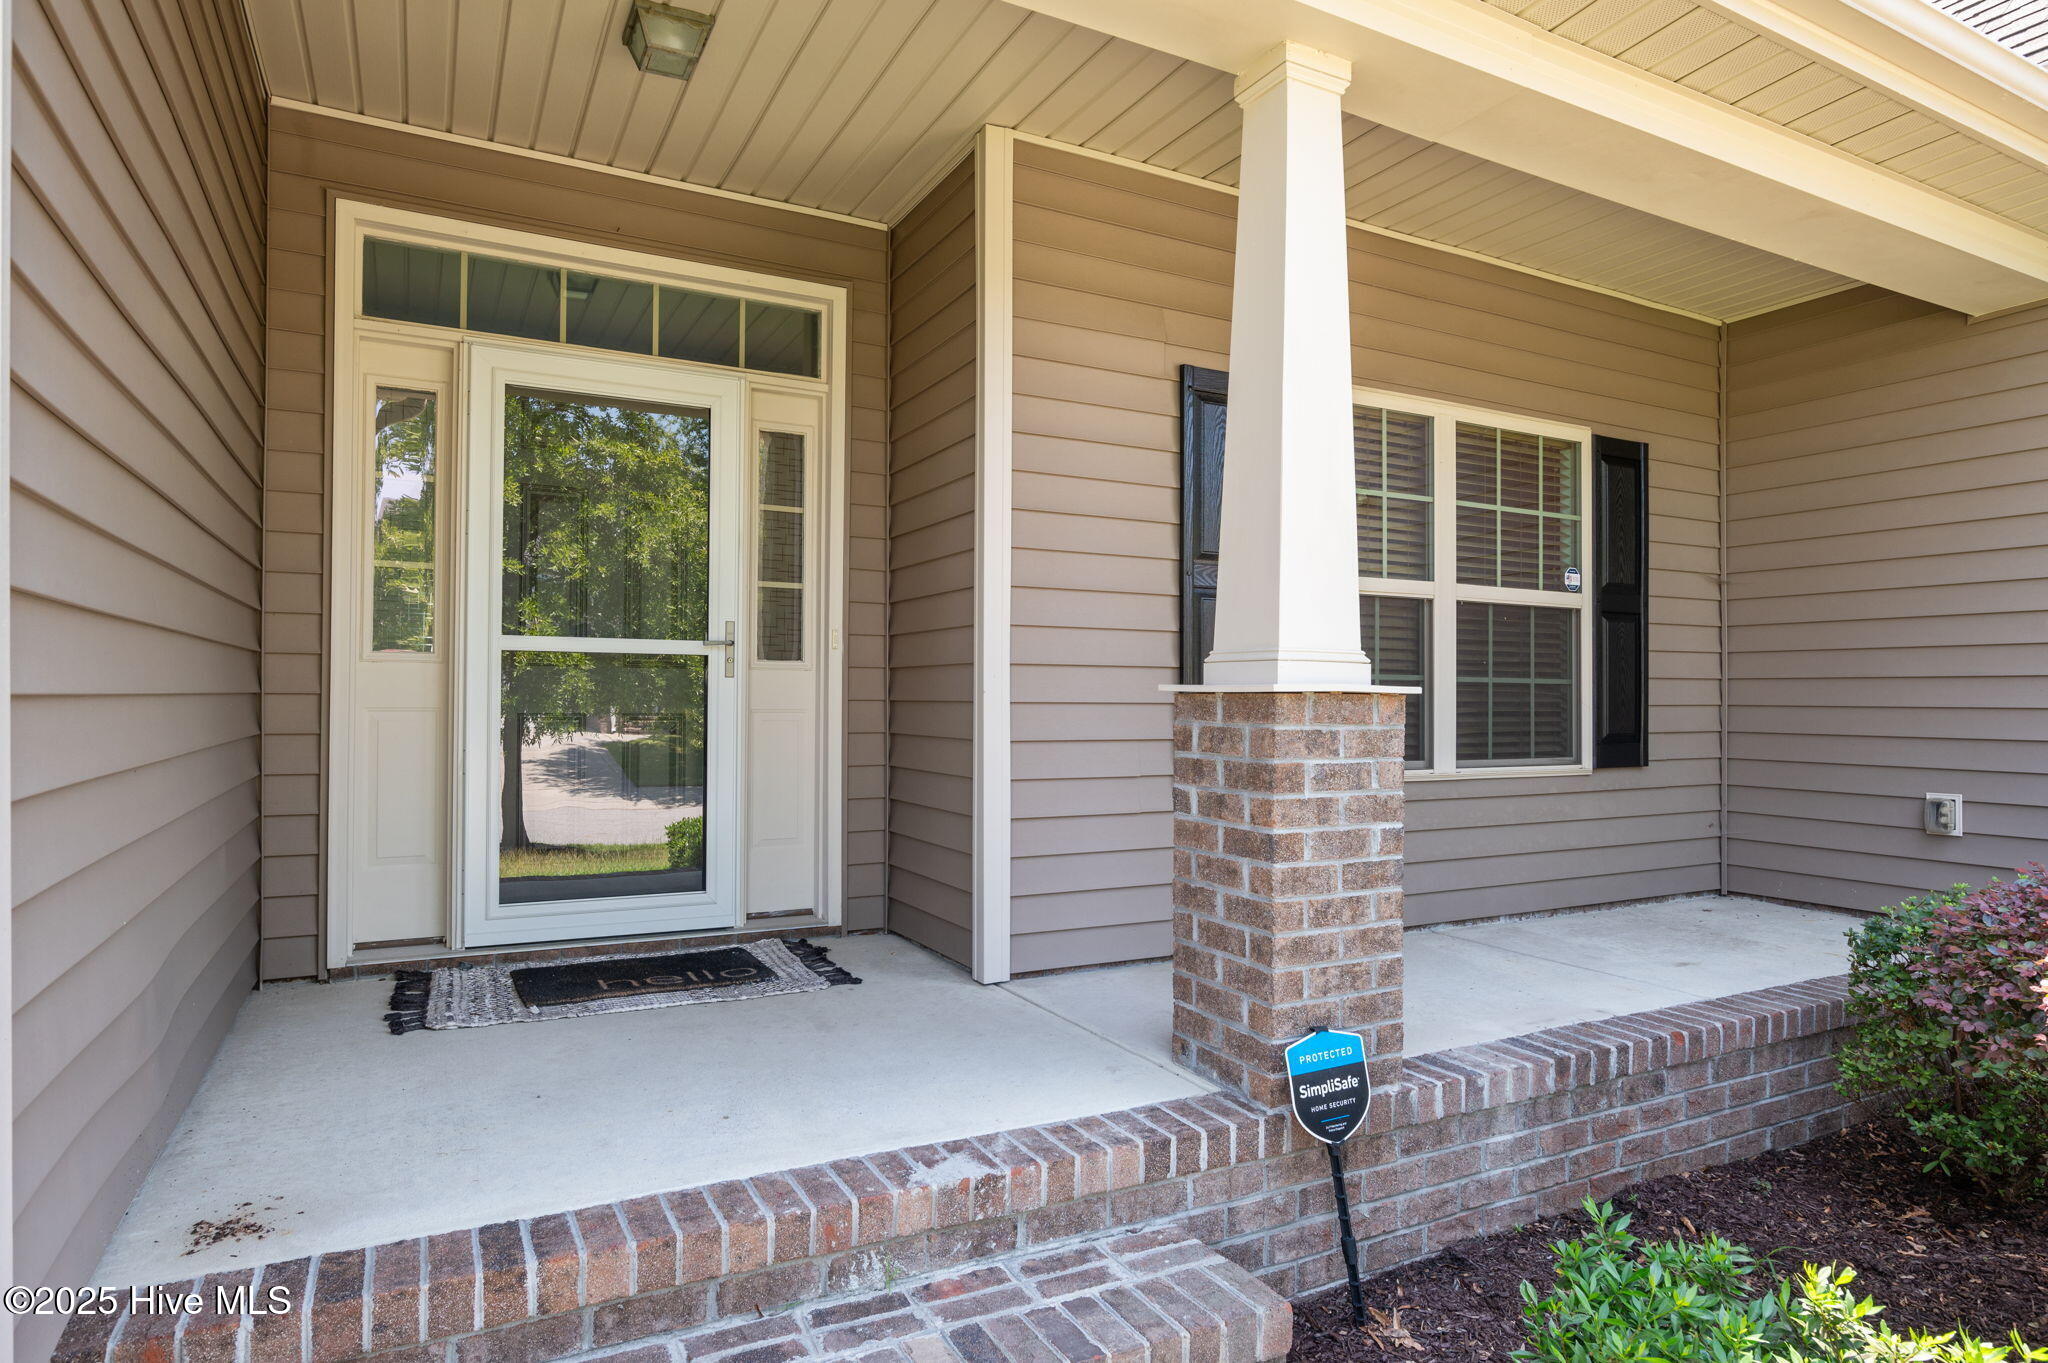
Storm Doors, Thermal Doors
Elementary School
Ridgewood Elementary School
Middle School
A.G. Cox
High School
South Central (Winterville)
School District
Pitt County Schools
Sales Price
$425,000
HOA
$460
Zoning
R9S

Downloads

1105 Katie Lane

Schedule a Tour

I would love to help you see this beautiful home! As a full-service brokerage, I can help you tour. Please submit an offer, and answer questions about the buying process.

Thank you

for your interest in 1105 Katie Lane, Greenville, NC 27834

I'm Interested In

1105 Katie Lane

or
1105 Katie Lane
Navigate
Autumn Lakes

Explore Autumn Lakes

read more
1105 Katie Lane
explore in 3d

Follow Us On Instagram