Leave a Message

Thank you for your message. I will be in touch with you shortly.

Explore Our Properties

Property Description

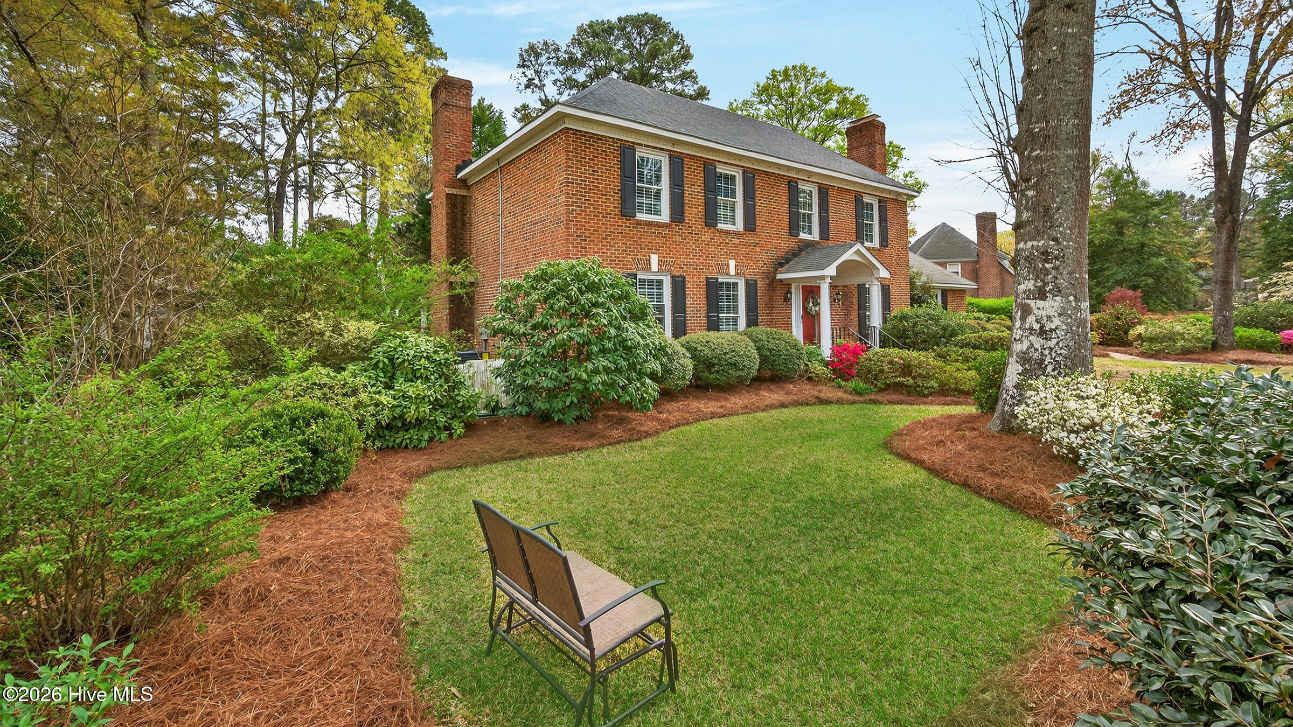
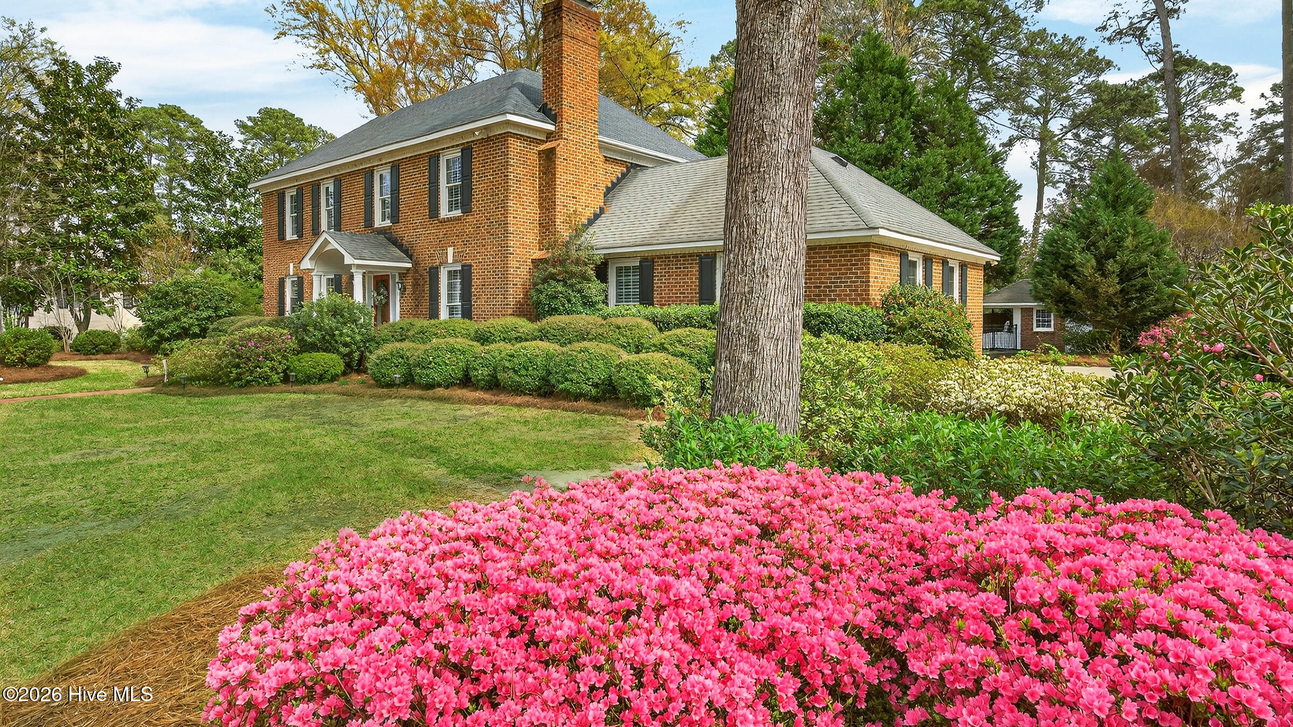
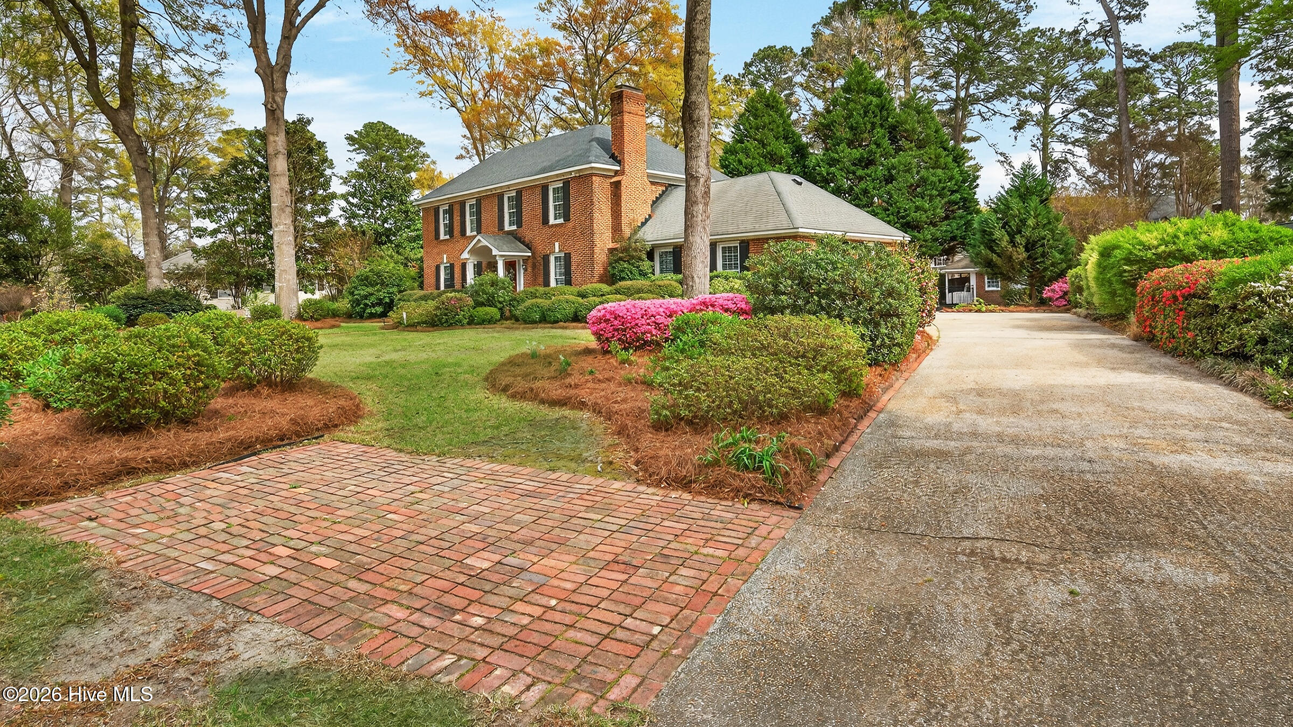
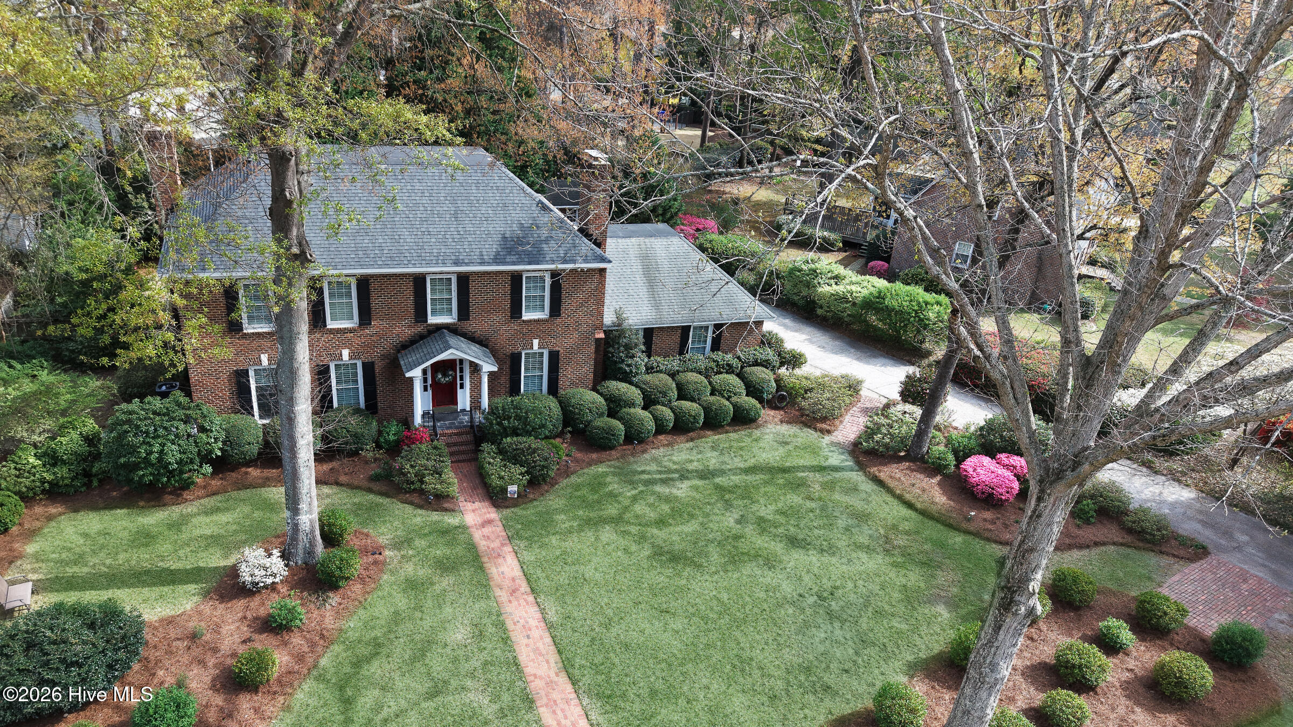
Beautiful Brick Home in Lynndale!

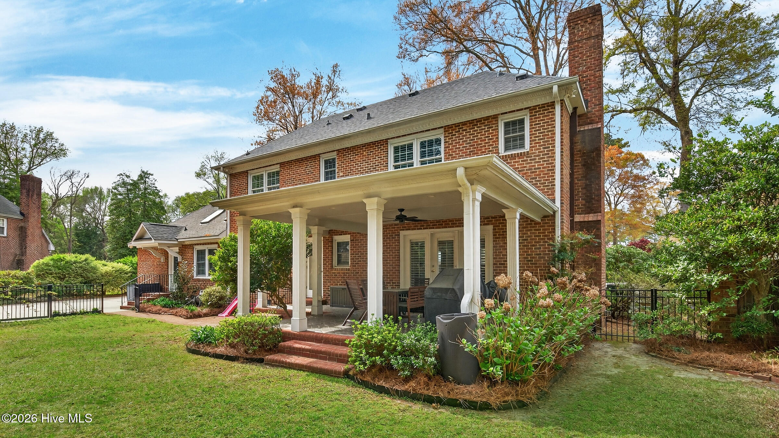
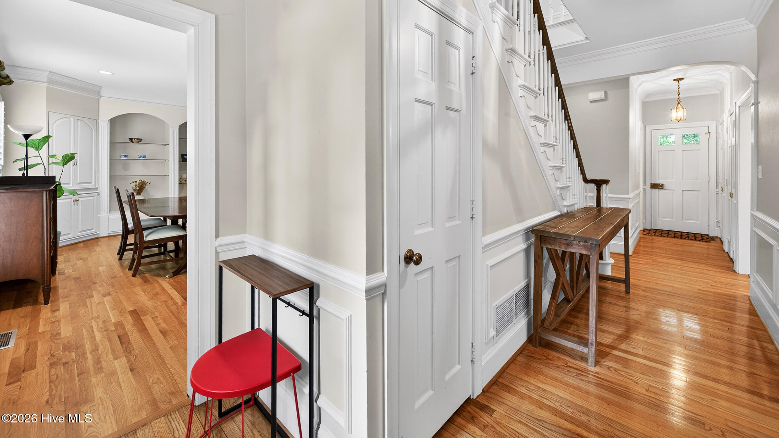
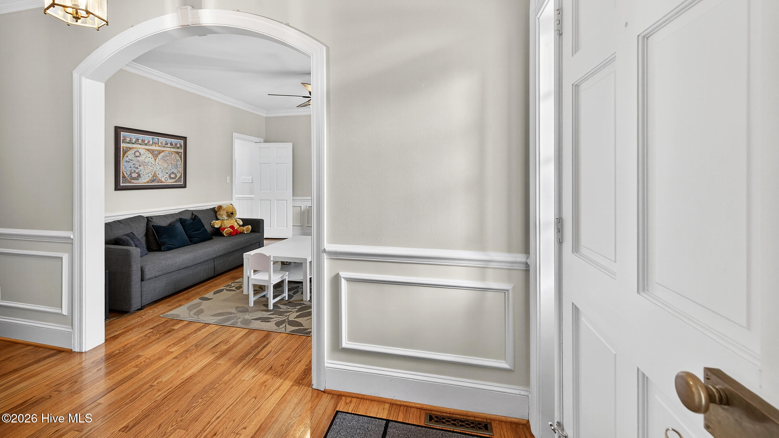
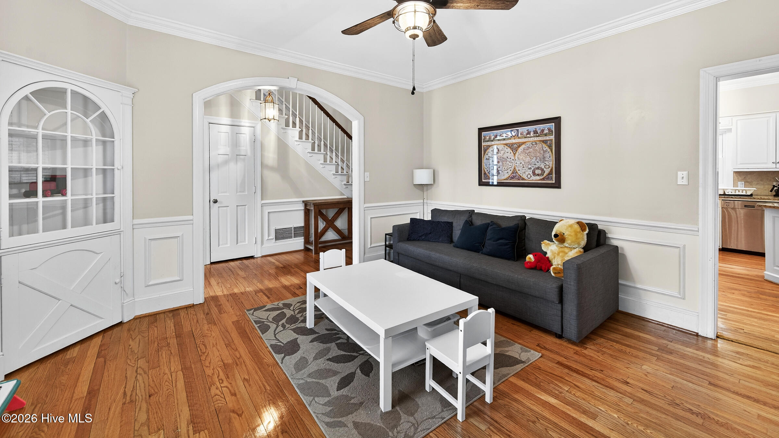
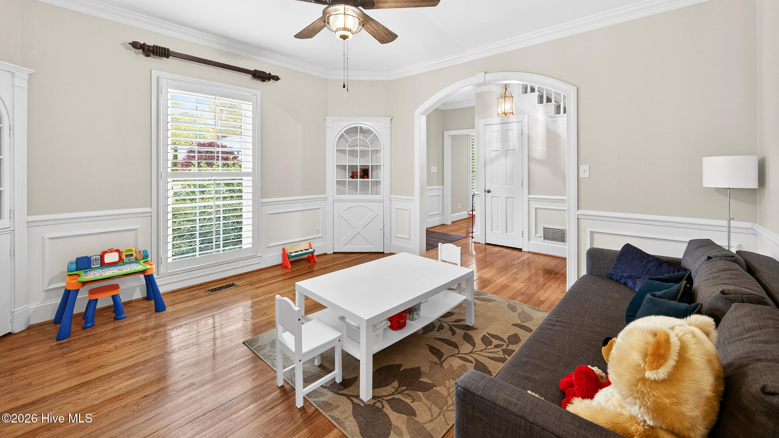
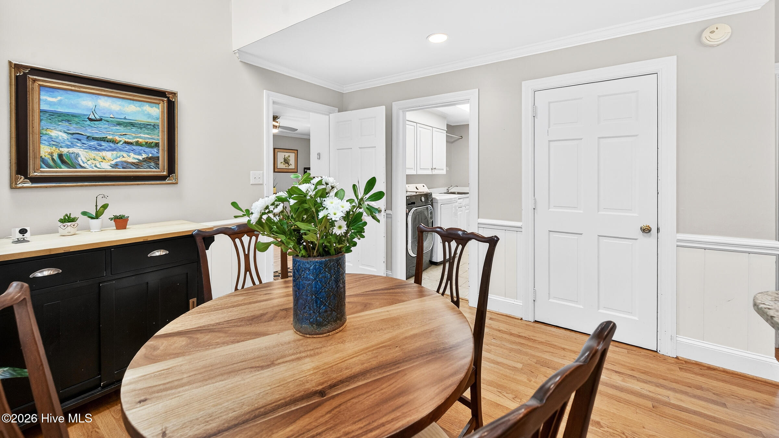
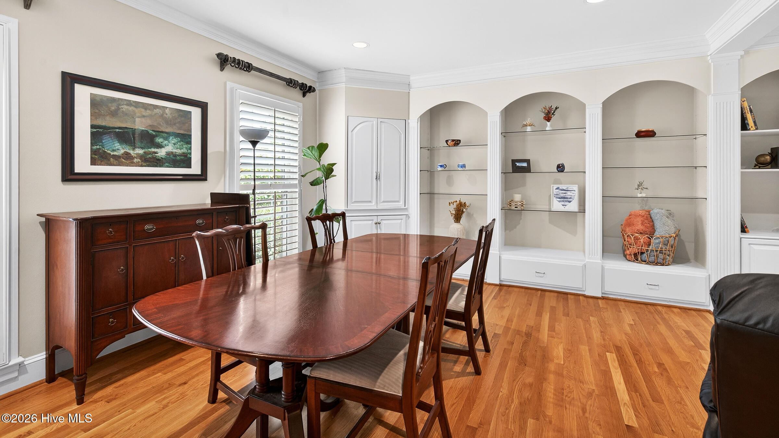
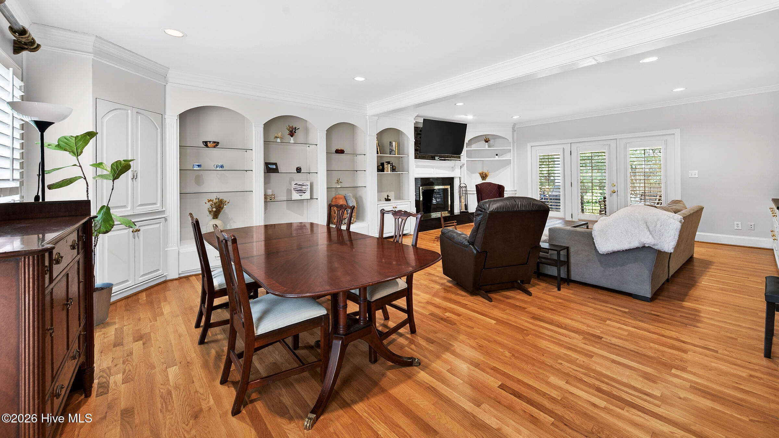
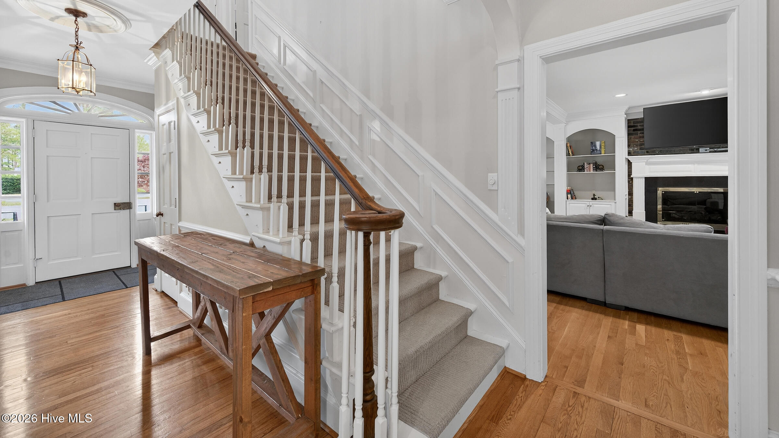
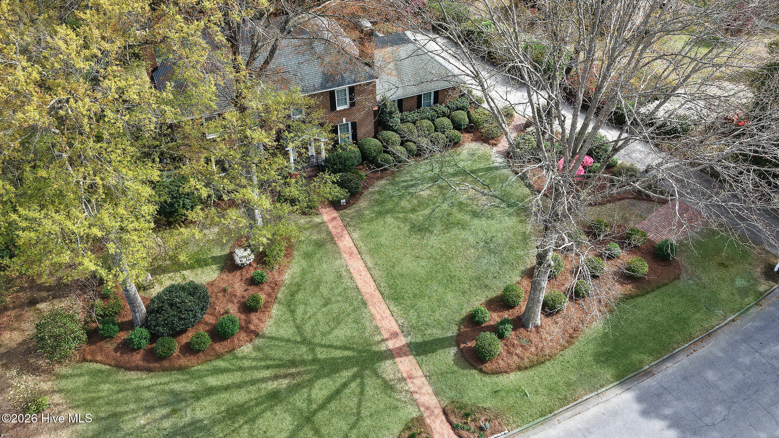
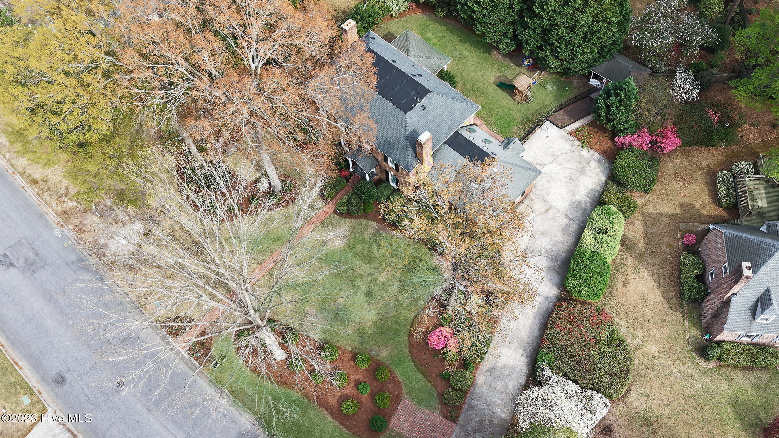
Welcome to this stately brick home with exceptional curb appeal and mature landscaping. Hardwood floors span the entire first floor, creating warmth and continuity throughout the main living areas.

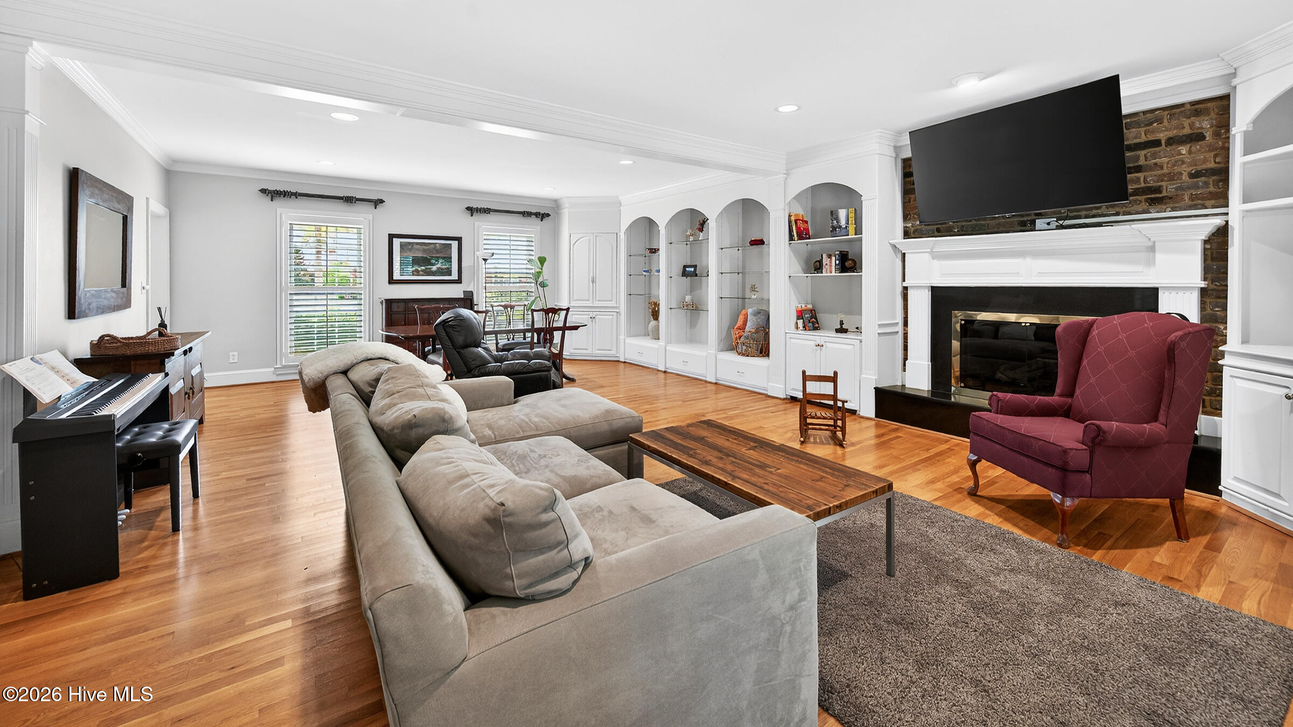
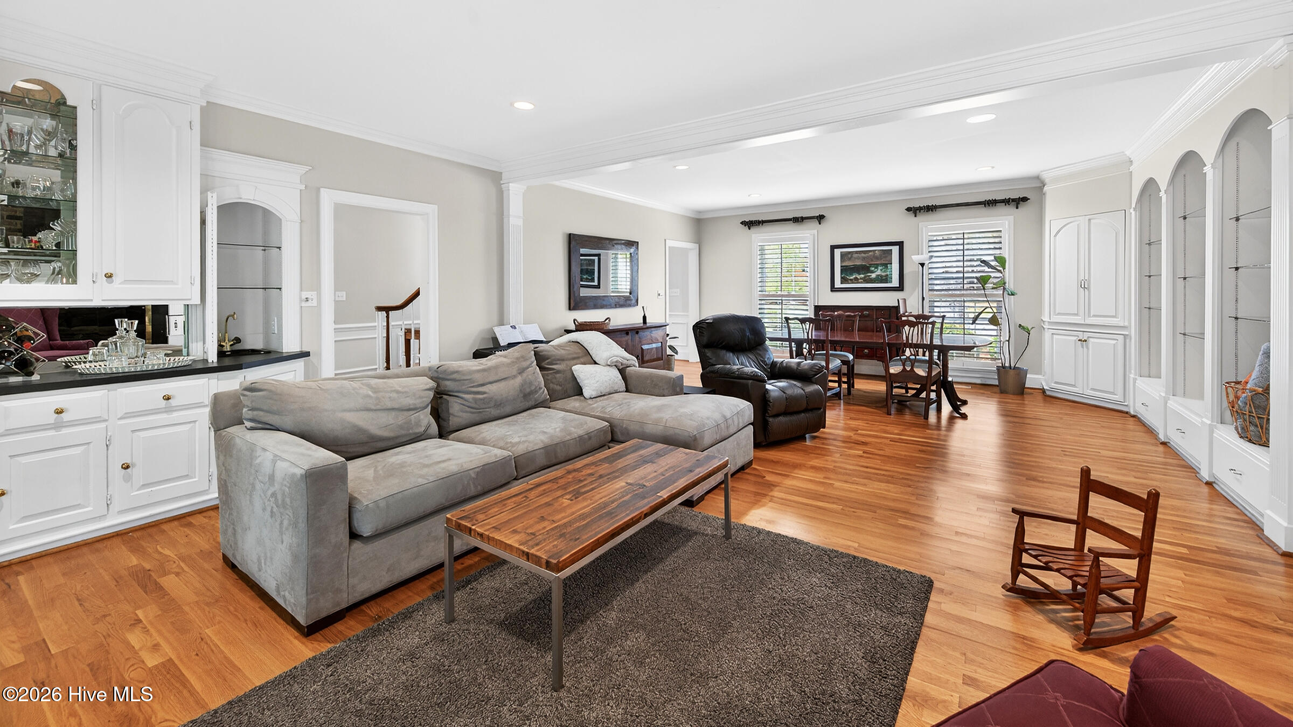
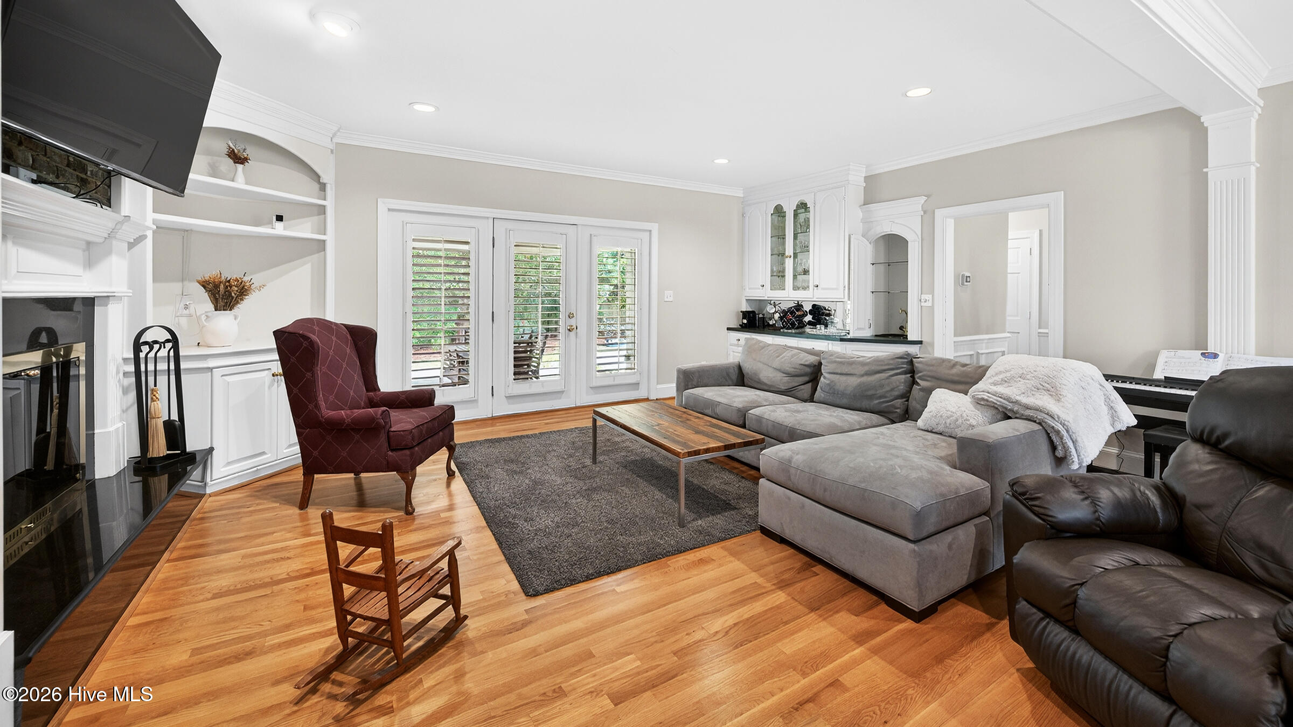
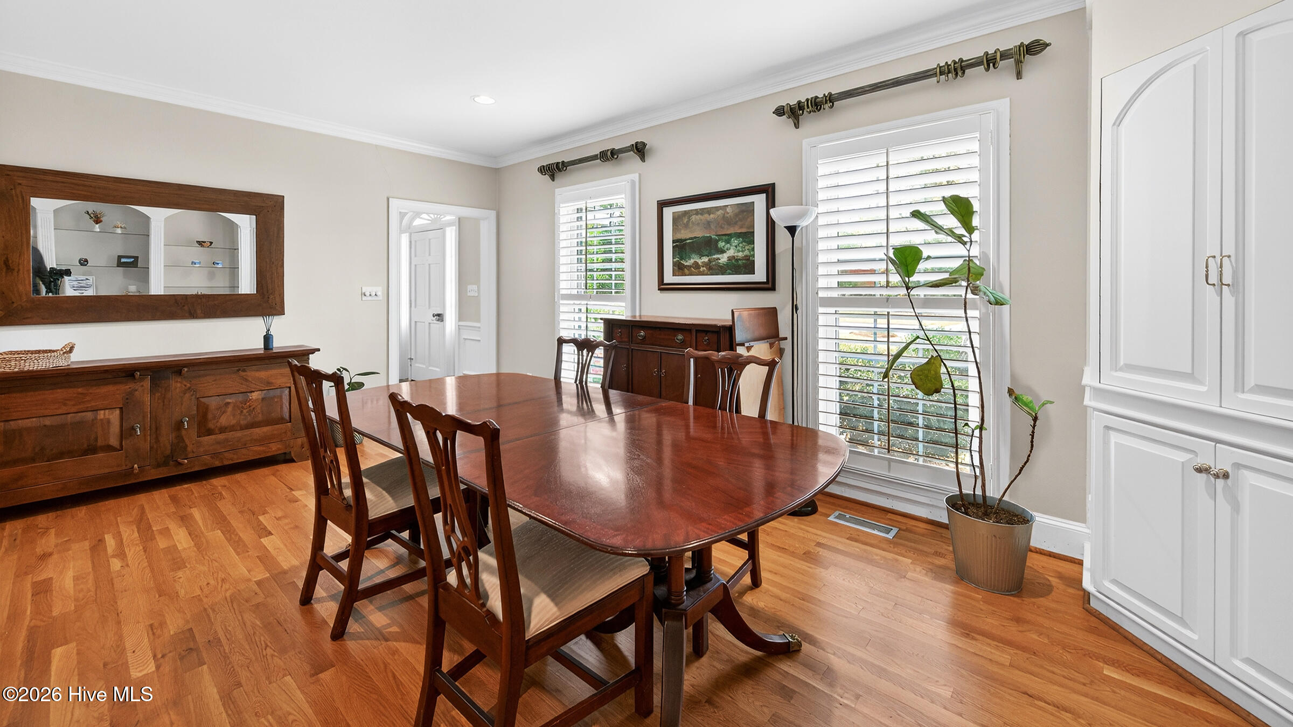
The spacious formal dining room features charming corner built-ins, perfect for entertaining. The large living room offers abundant built-in storage, a cozy fireplace, wet bar area, and direct access to the covered porch -- ideal for indoor-outdoor living.

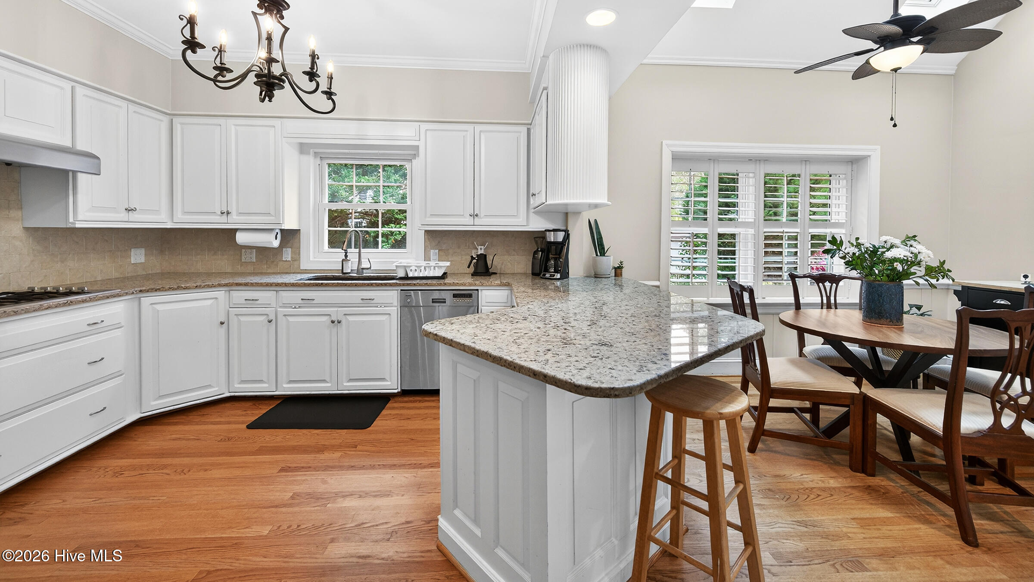
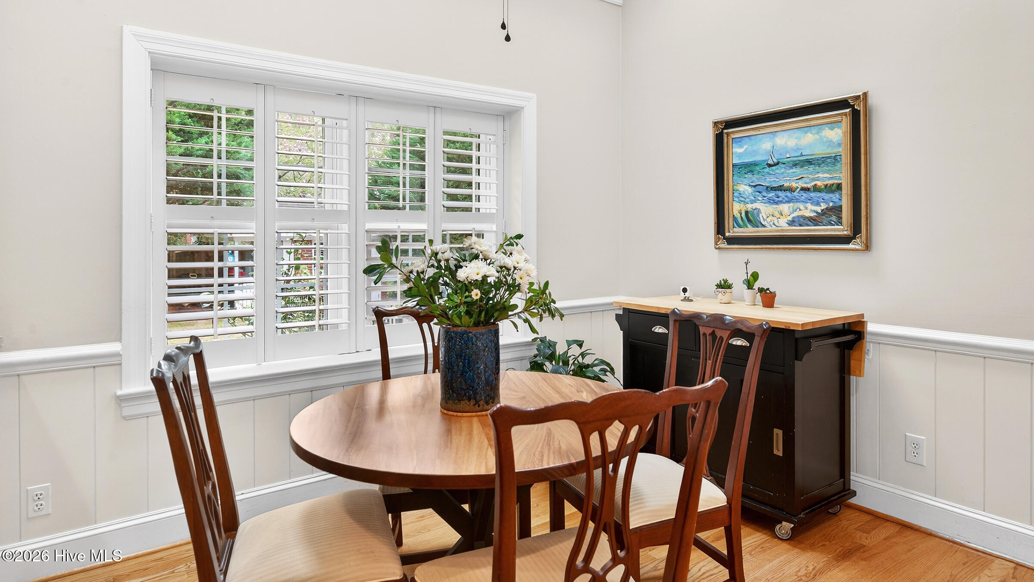
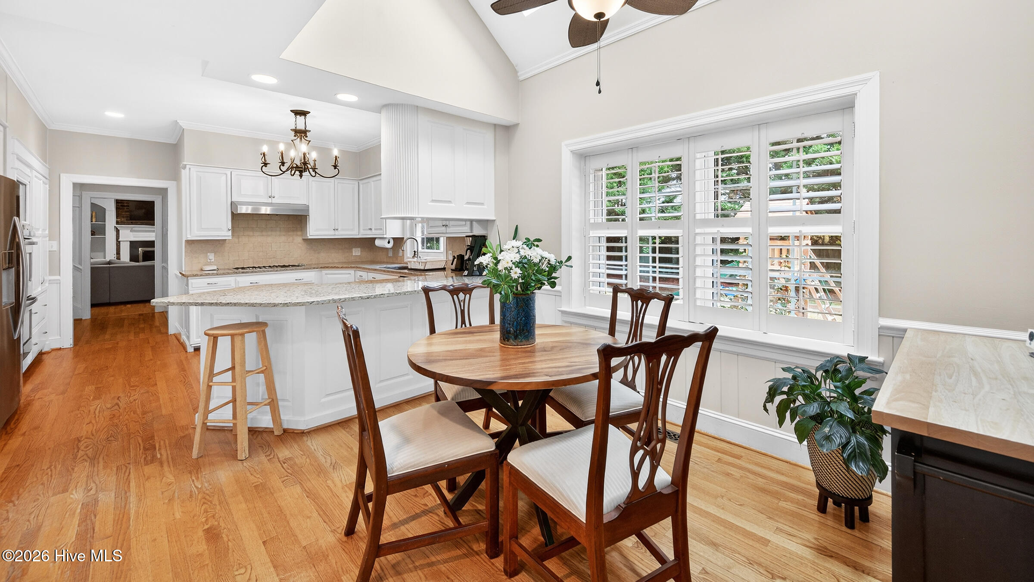
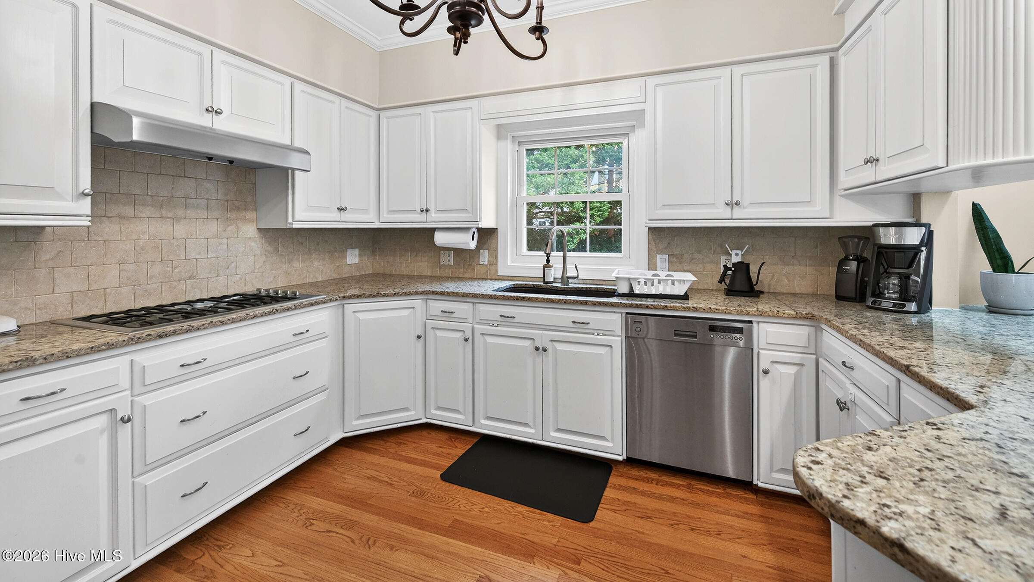
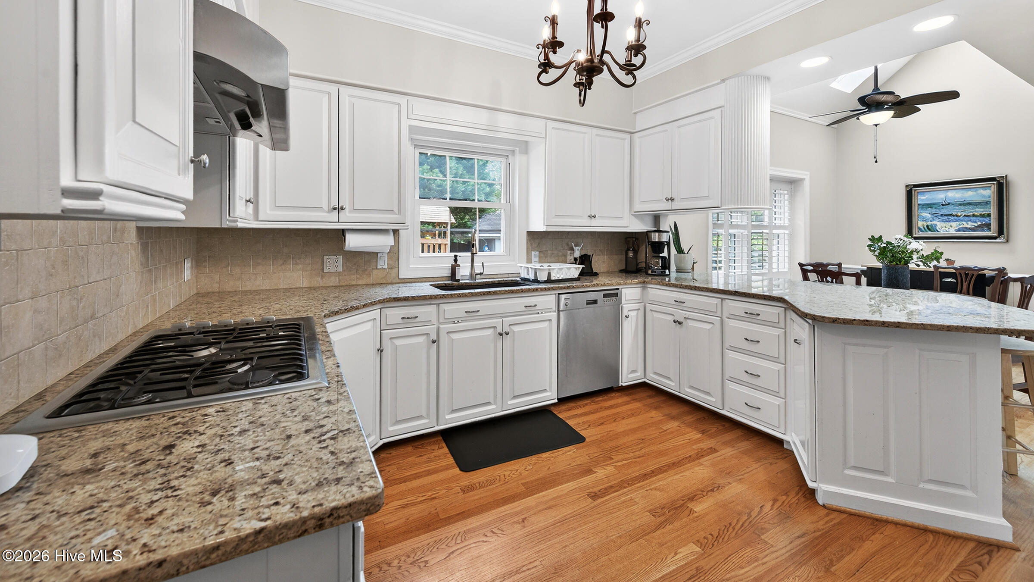
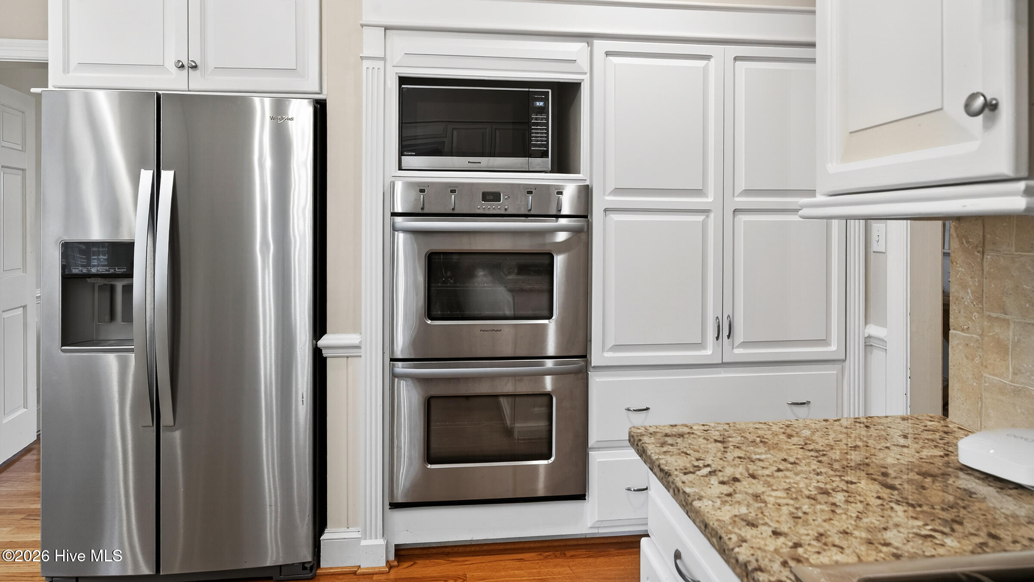
The kitchen boasts granite countertops, vaulted ceilings, stainless steel appliances, and a generous breakfast nook filled with natural light.

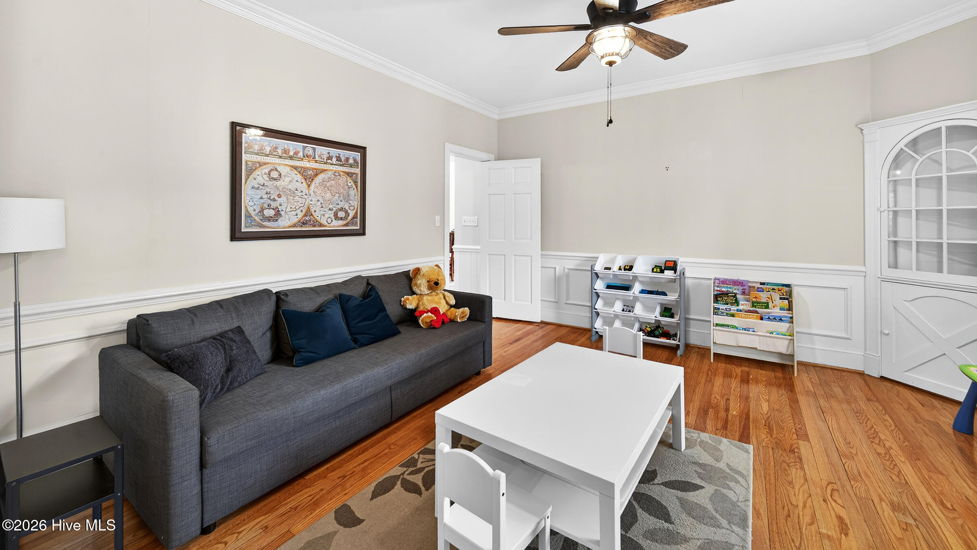
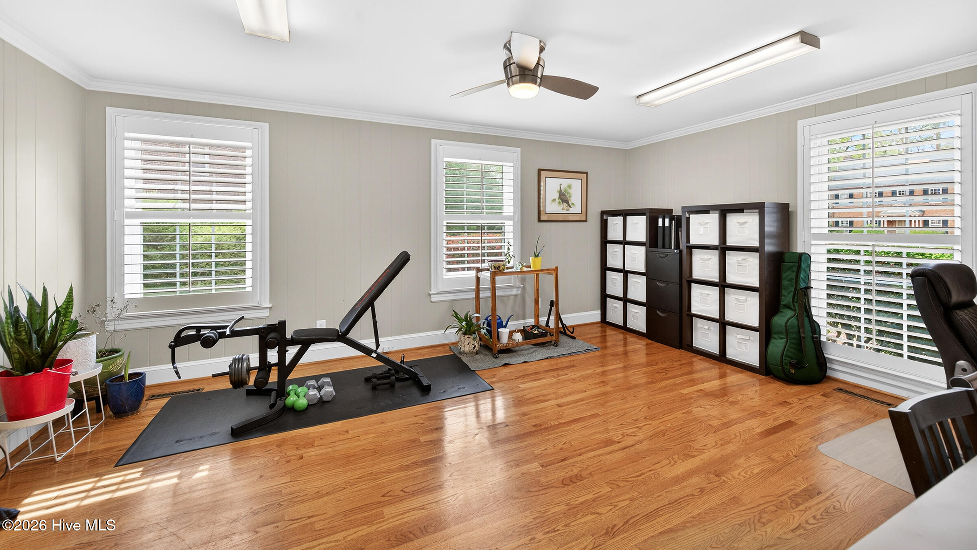
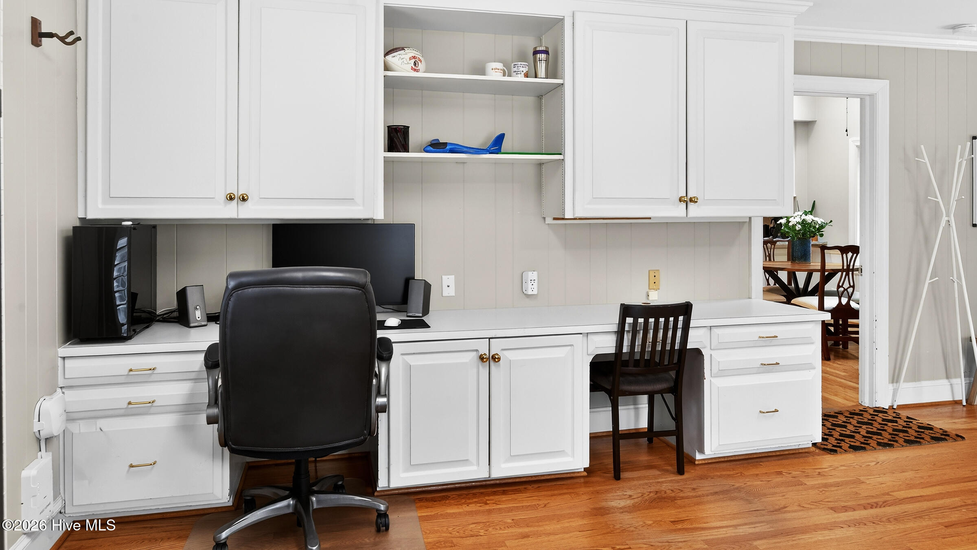
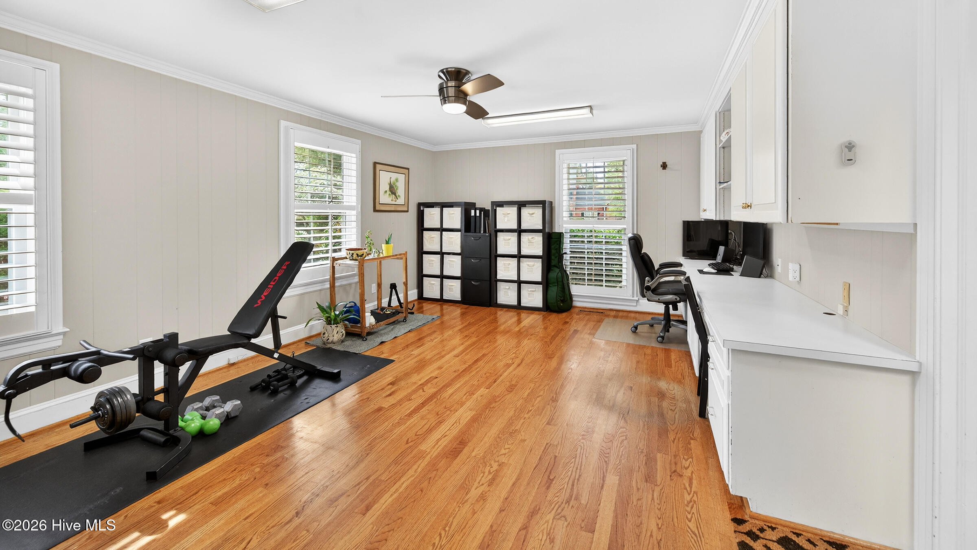
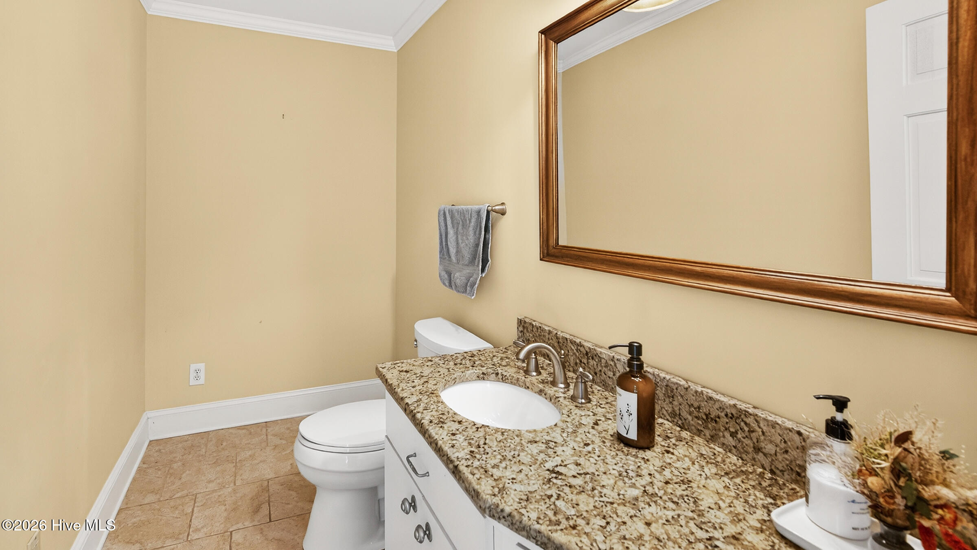
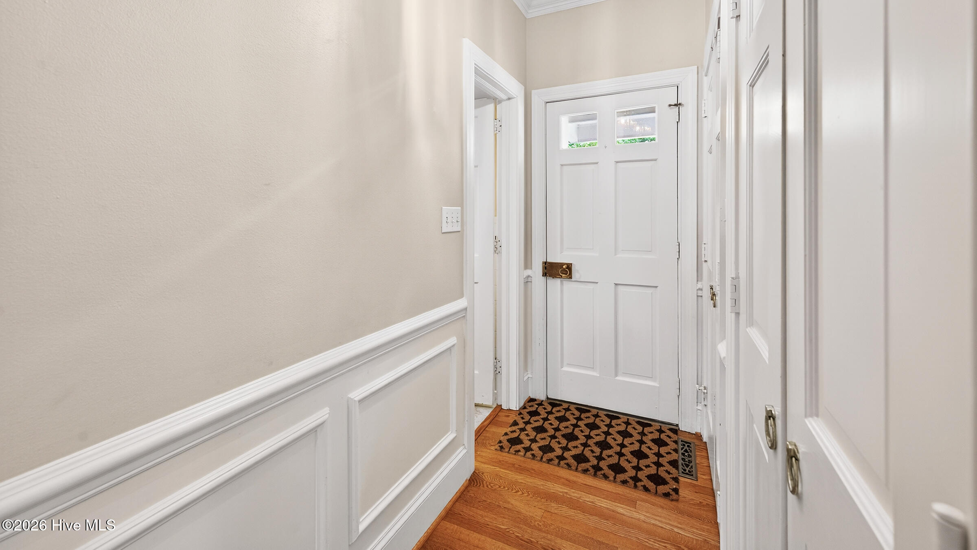
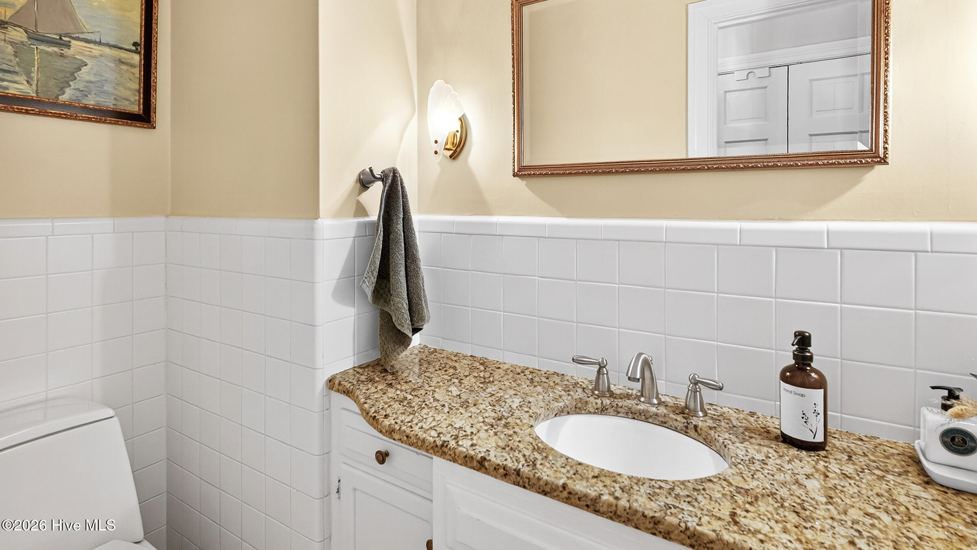
A versatile first-floor flex space includes built-ins, a private backyard entrance, and a half bath with room to add a shower -- offering potential for a guest suite, home office, or in-law space.

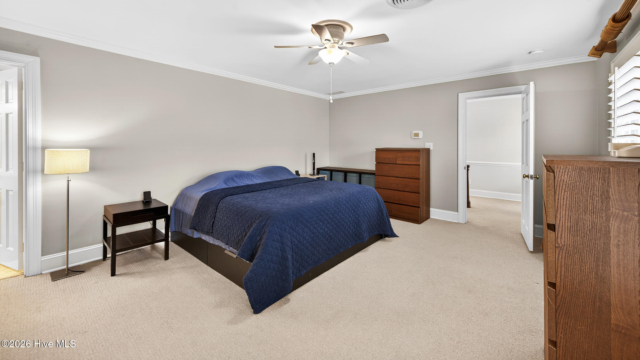
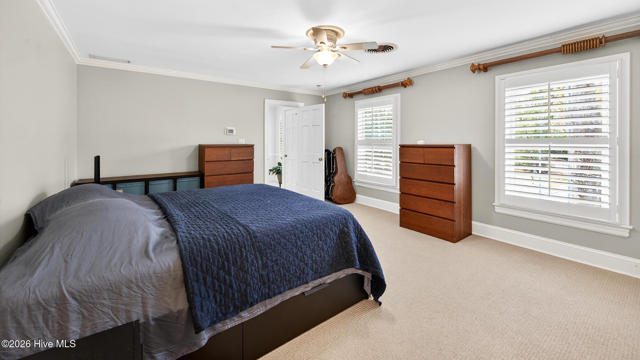
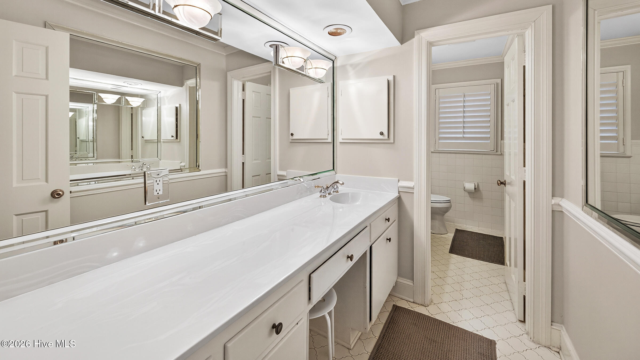
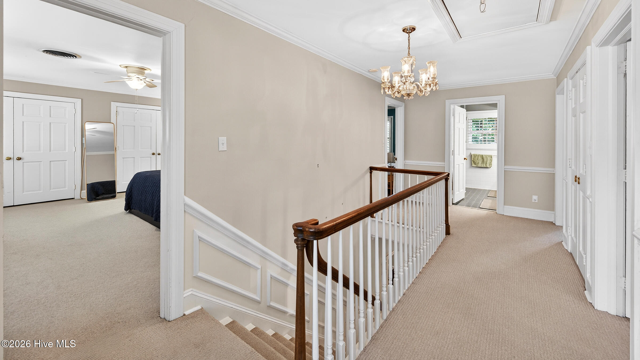
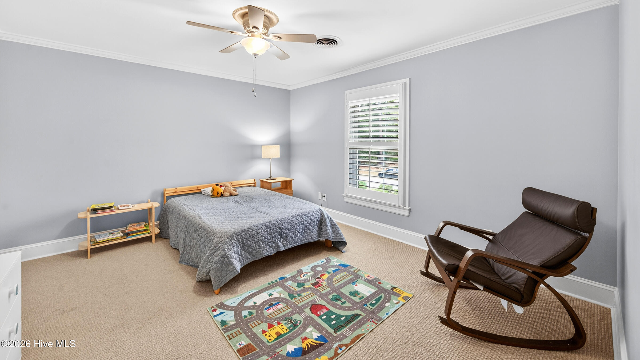
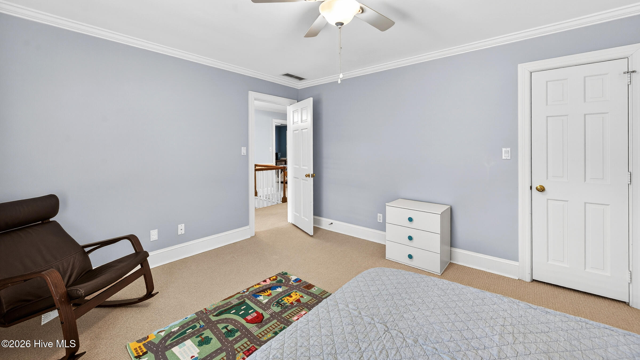
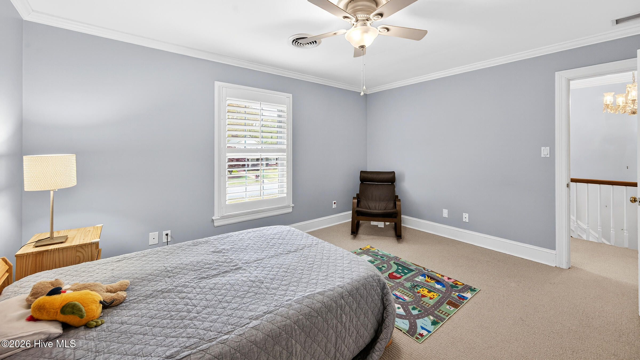
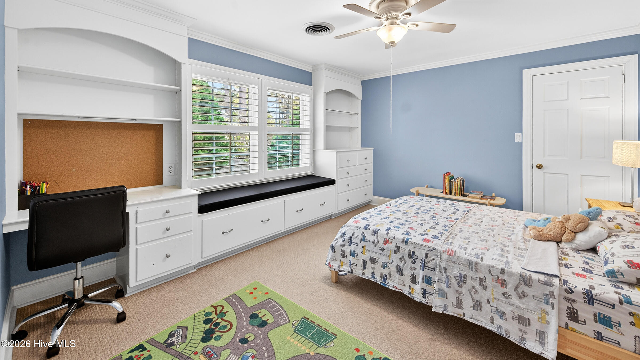
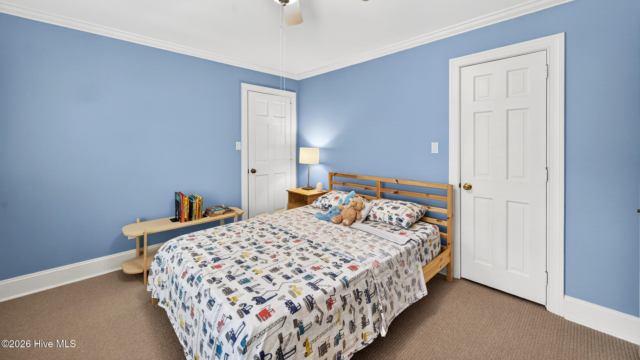
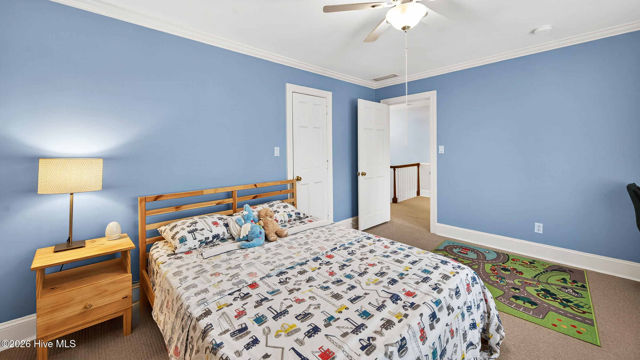
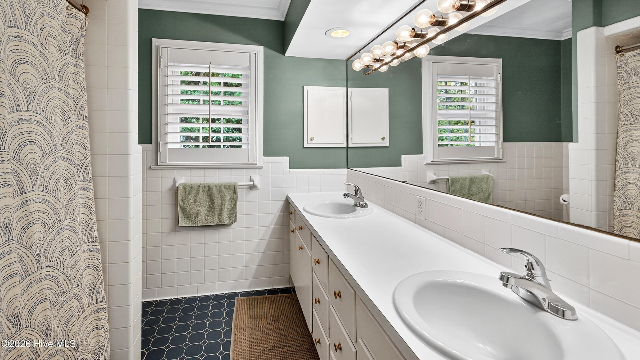
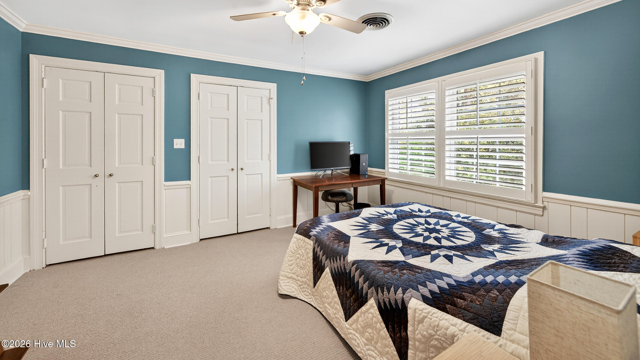
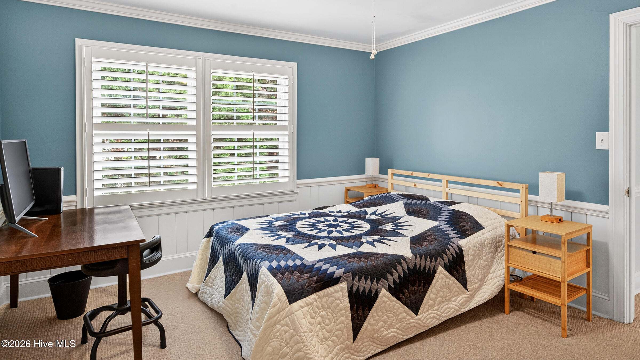
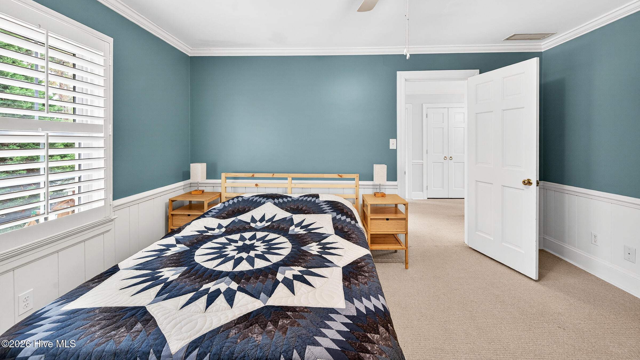
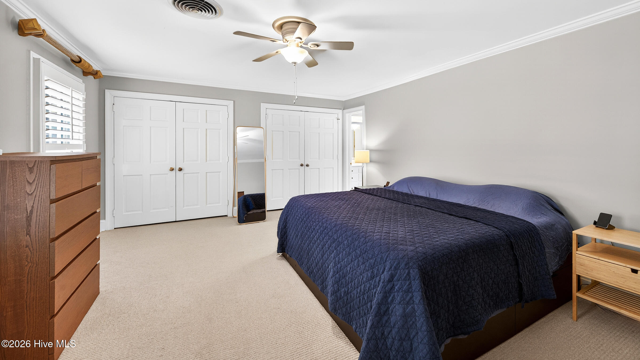
Upstairs, you'll find the primary bedroom along with three additional bedrooms. A spacious walk-out storage area provides excellent accessibility and organization options.

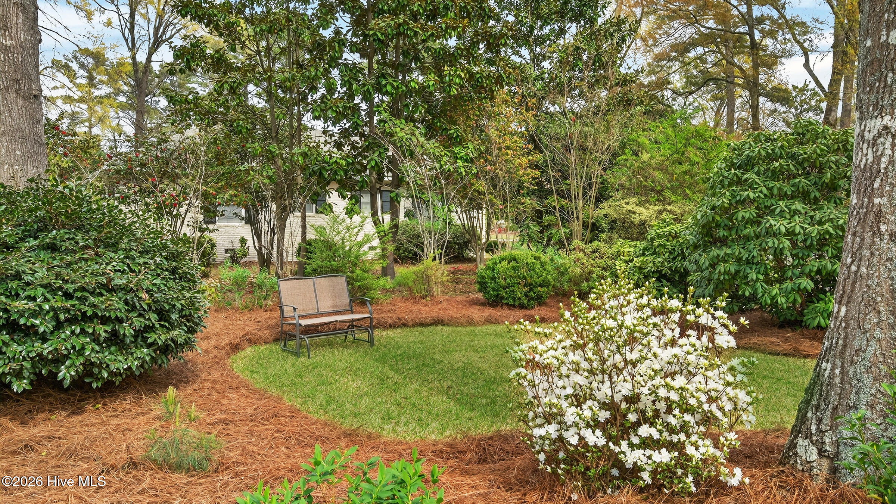
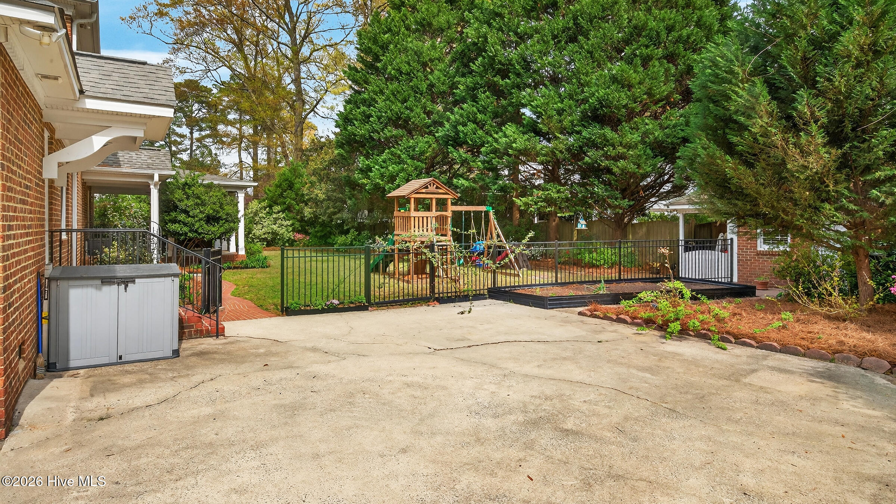
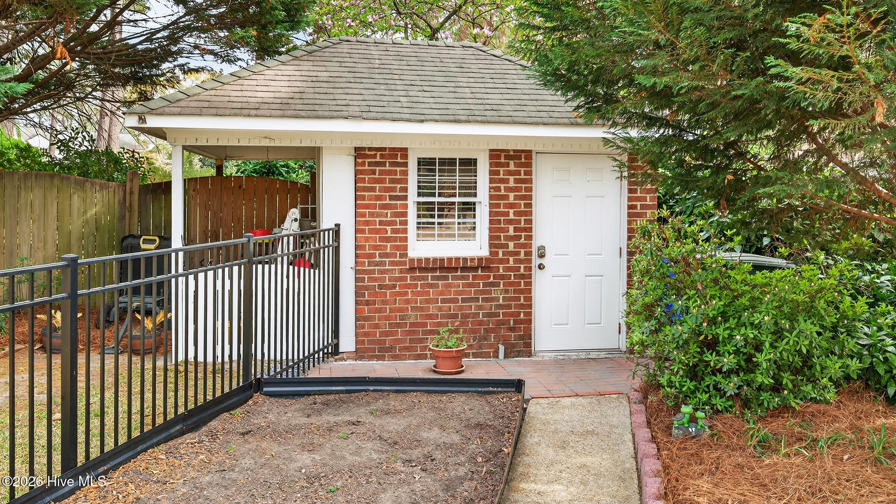
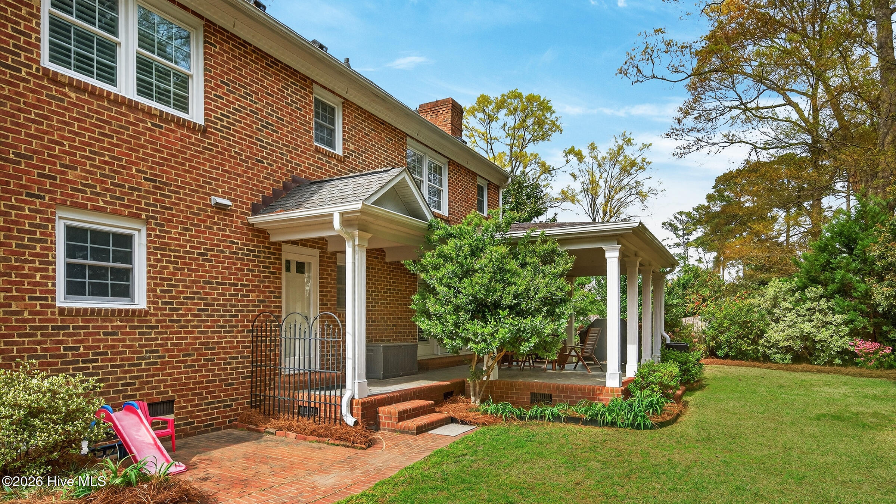
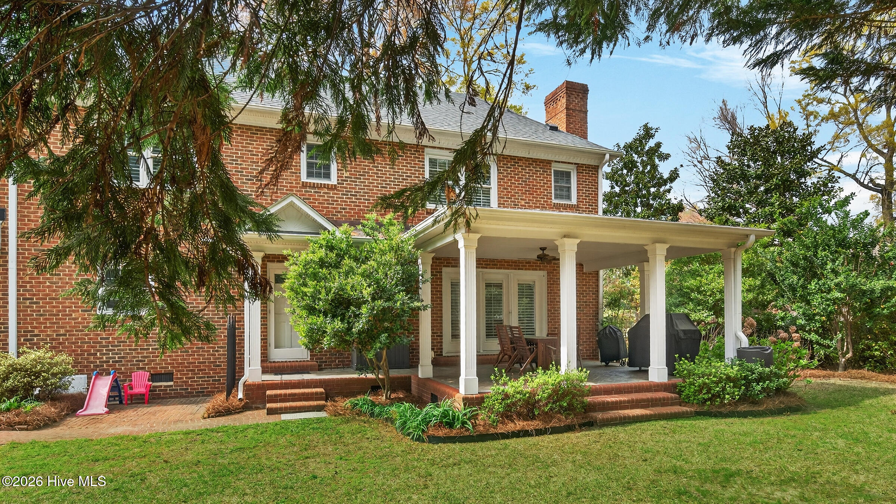
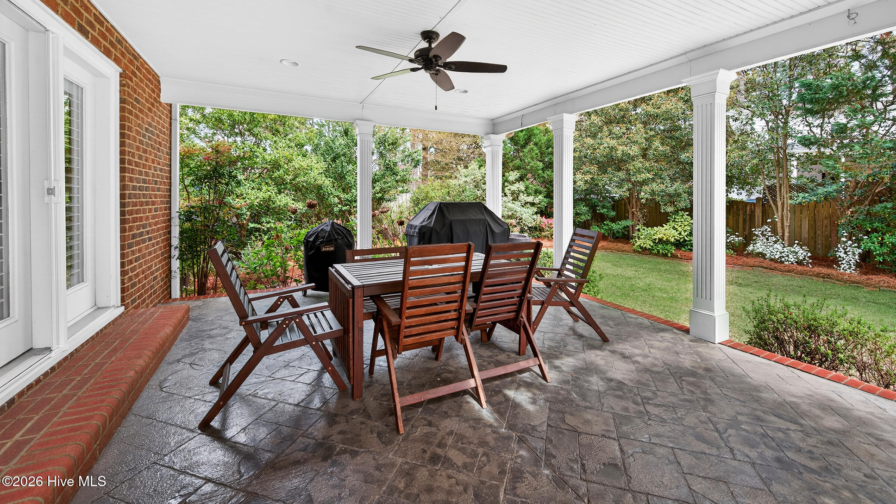
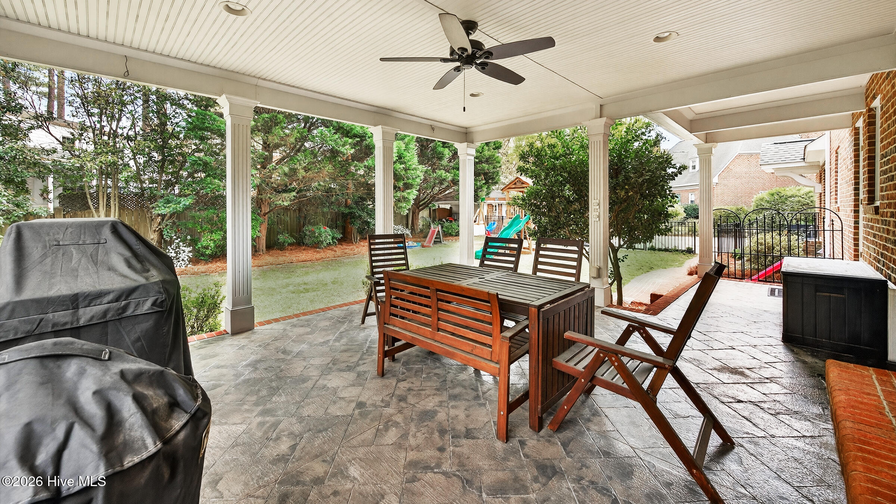
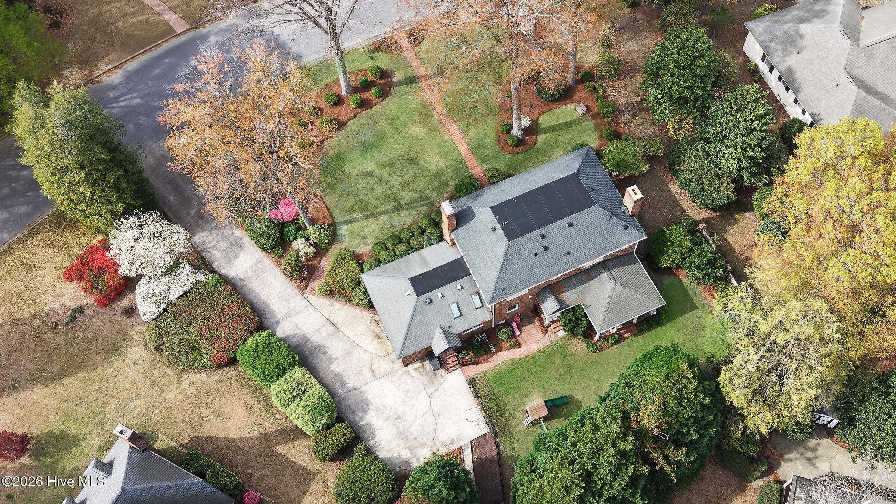
The charming backyard is designed for entertaining, featuring a covered porch with ceiling fan, brick walkways, and a wired storage building with attached covered area.

Major updates include:
* 2023 Roof
* 2025 Upstairs HVAC
* 2021 Water Heater

Only available due to job relocation -- don't miss this opportunity to make this beautiful Lynndale home your own!

Overview

Property Status
Sold
Date Sold
June 11, 2026
Lot Size
0.44 Acres
MLS ID
100557026
Property Type
Residential
Year Built
1971

Features & Amenities

Total Area
3,360 Sq.Ft.
Neighborhood
Lynndale East
View Description
See Remarks
Stories
2
Water Source
Public
Utilities
Sewer Available, Water Available
Roof
Architectural Shingle
Lot Features
Wooded
Parking
Paved
Heat Type
Forced Air, Heat Pump, Natural Gas
Air Conditioning
Central Air
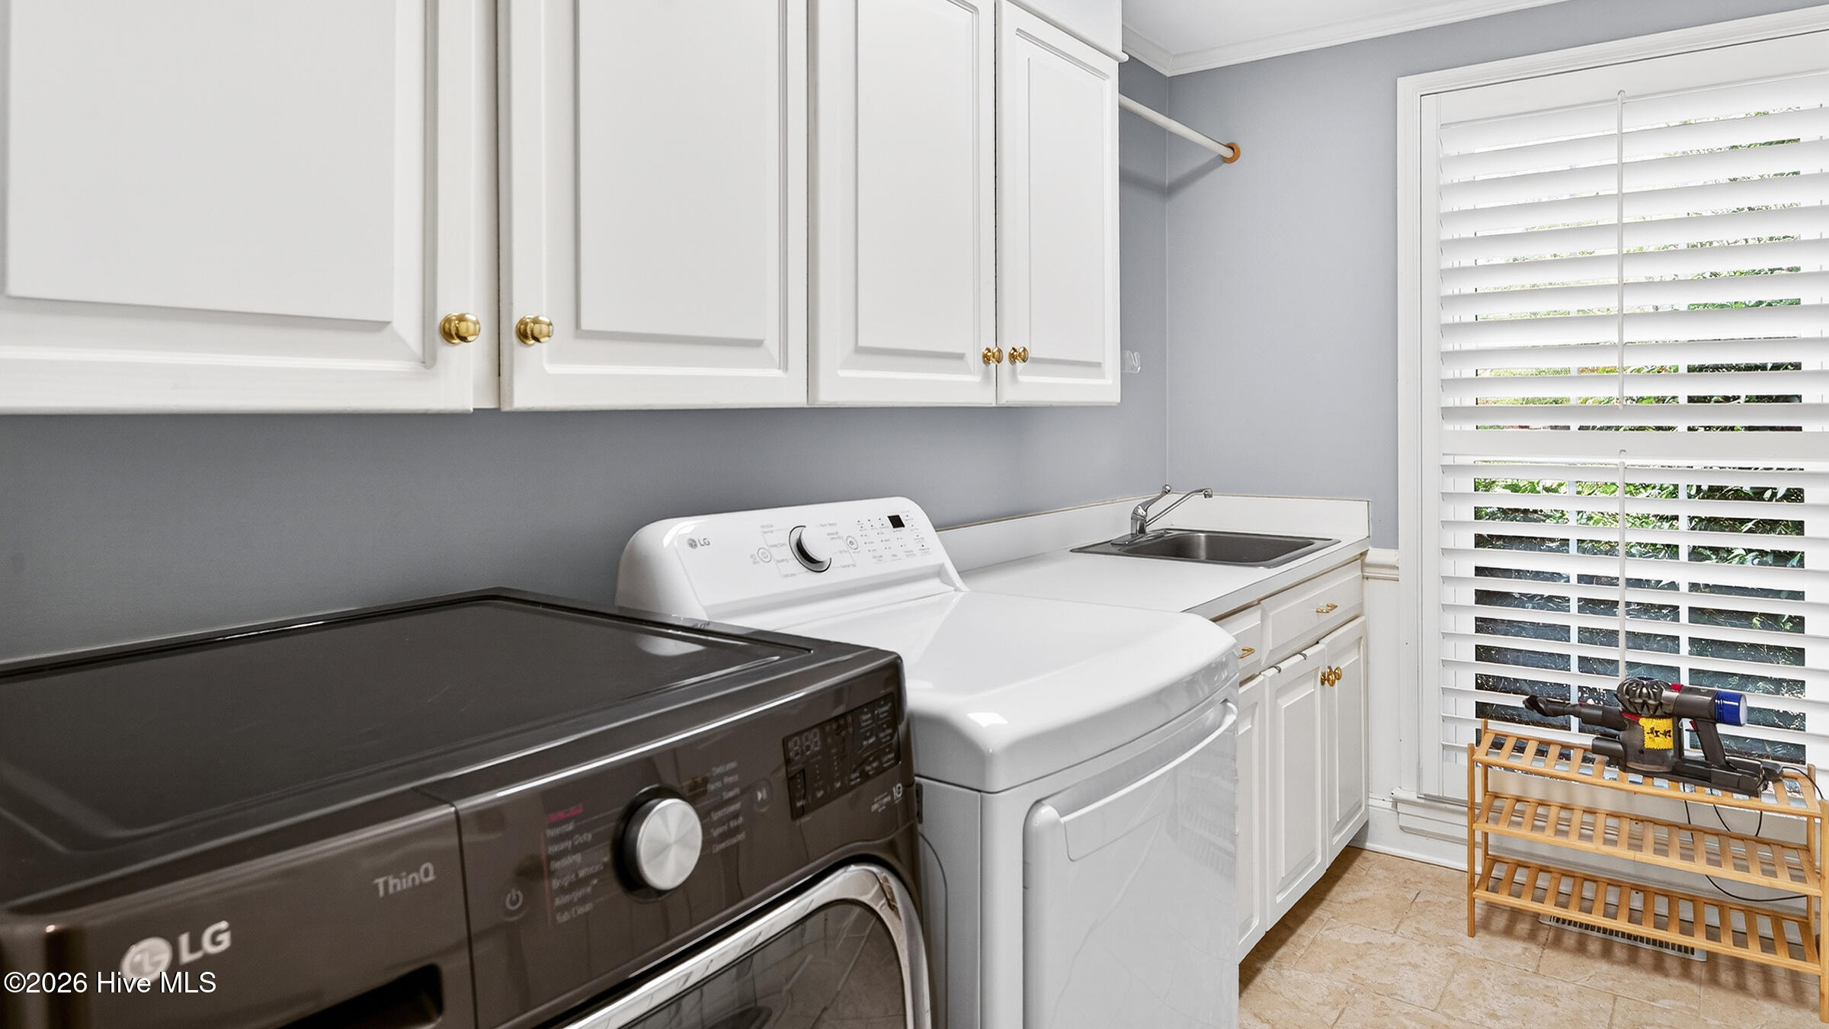
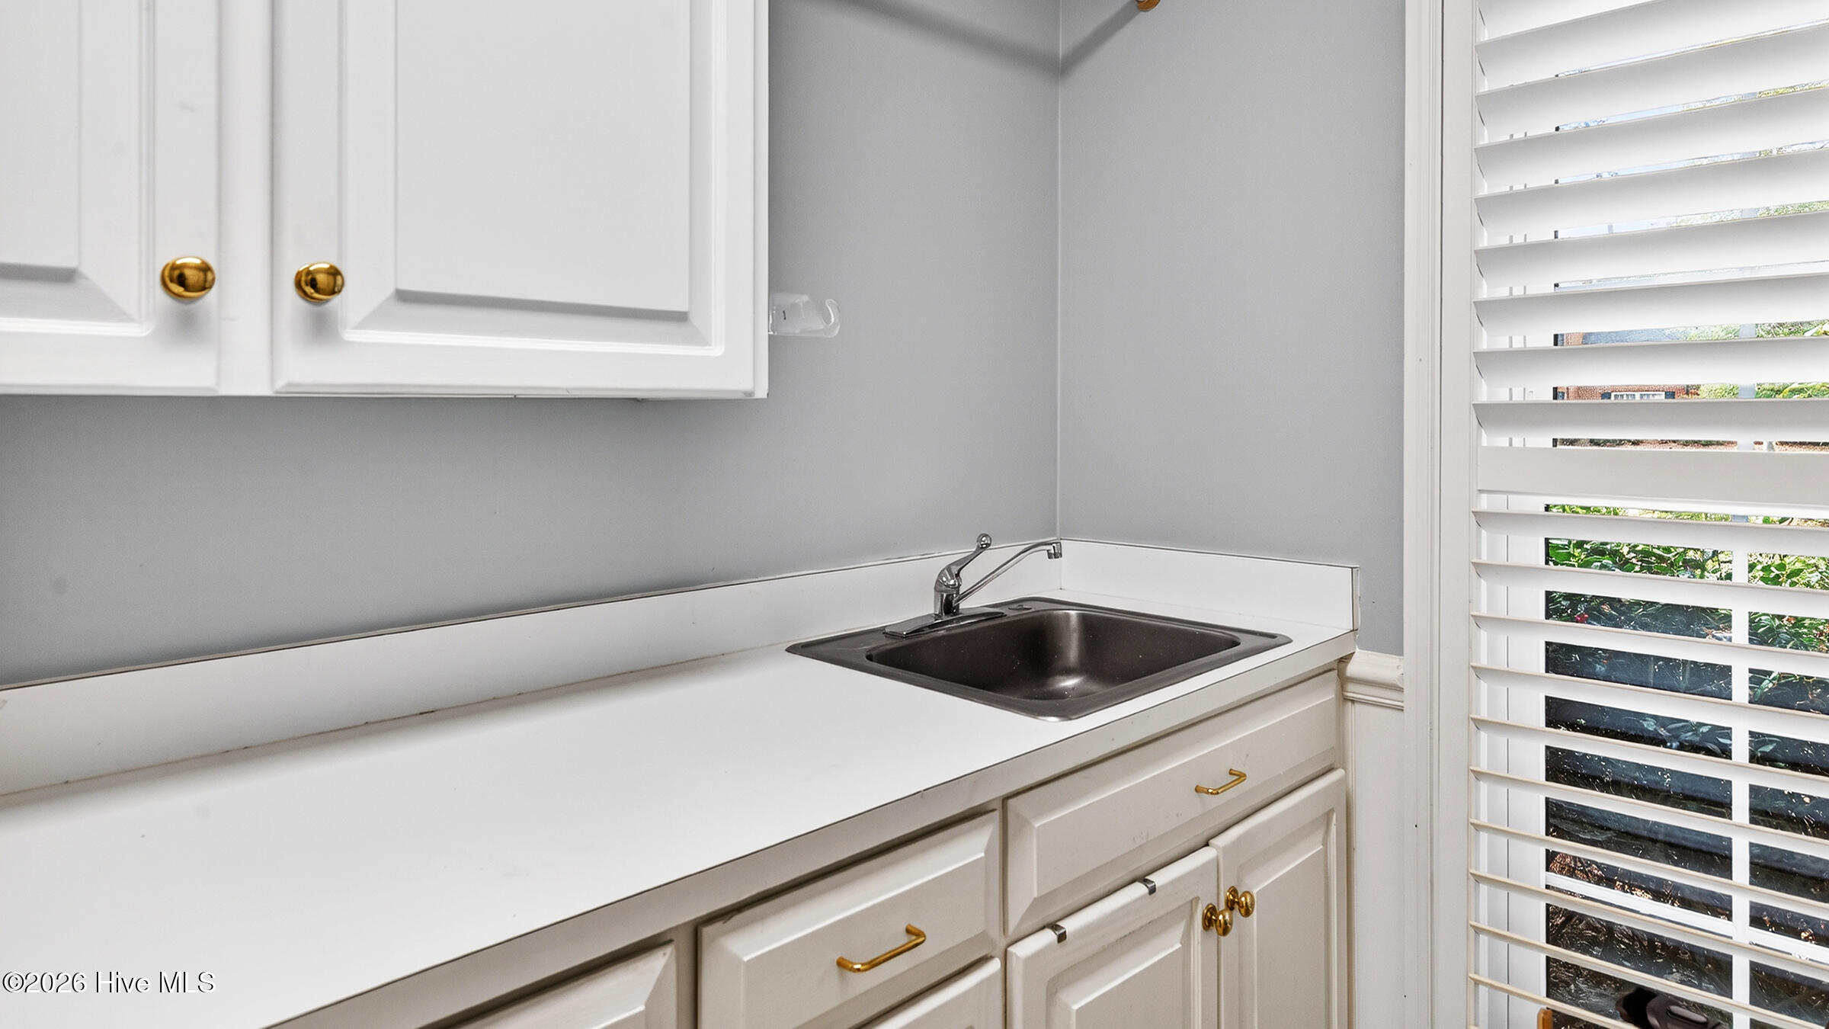
Laundry Room
Laundry Room
Fireplace
Gas Log
Appliances
Gas Cooktop, Double Oven, Dishwasher
Other Interior Features
Walk-in Closet(s), Vaulted Ceiling(s), High Ceilings, Entrance Foyer, Ceiling Fan(s), Pantry, Blinds/Shades, Gas Log, Walk-In Closet(s)
Sewer
Municipal Sewer
Substructure
Crawl Space
HOA Amenities
None
Security Features
Smoke Detector(s)
Other Exterior Features
Thermal Doors
Elementary School
South Greenville Elementary School
Middle School
E.B. Aycock Middle School
High School
J.H. Rose High School
School District
Pitt County Schools
Sales Price
$490,000
Zoning
R15S

Downloads

103 Kenilworth Road

Schedule a Tour

I would love to help you see this beautiful home! As a full-service brokerage, I can help you tour. Please submit an offer, and answer questions about the buying process.

Thank you

for your interest in 103 Kenilworth Road, Greenville, NC 27858

I'm Interested In

103 Kenilworth Road

or
103 Kenilworth Road
Navigate
Lynndale East

Explore Lynndale East

read more
103 Kenilworth Road
explore in 3d

Follow Us On Instagram